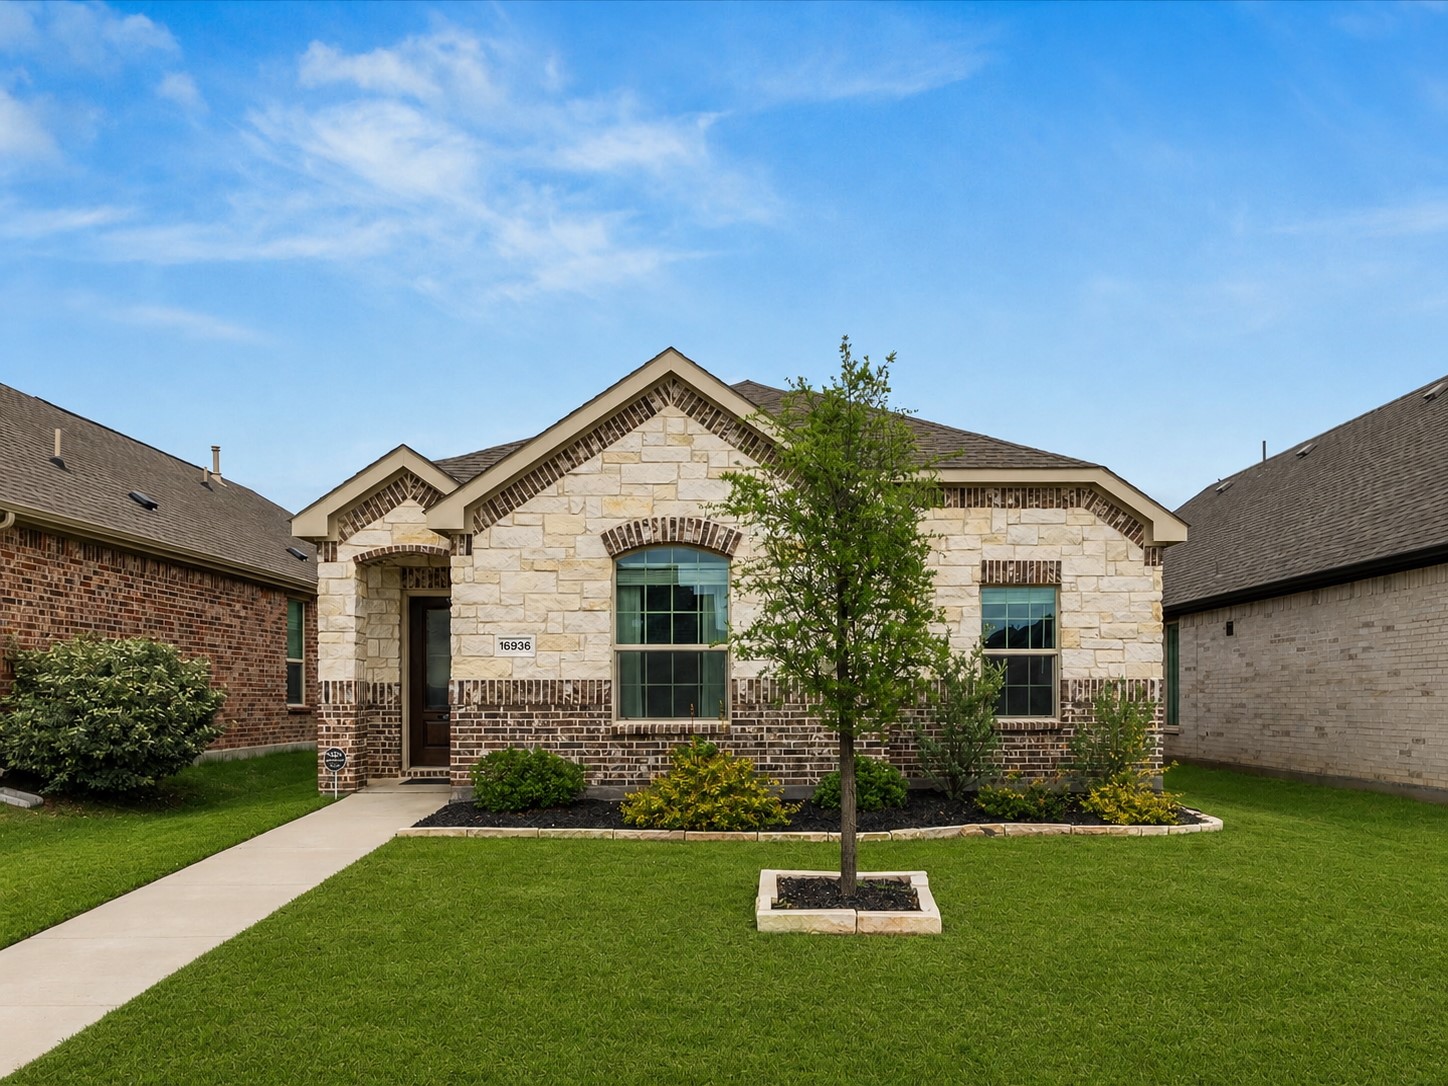
16936 Post Cedar Drive
VIEW PHOTOS
Price Upon Request

16936 Post Cedar Drive

3 Beds 2 Baths 1,405 Sq.Ft. 4,617.36 Sq.Ft.

Description

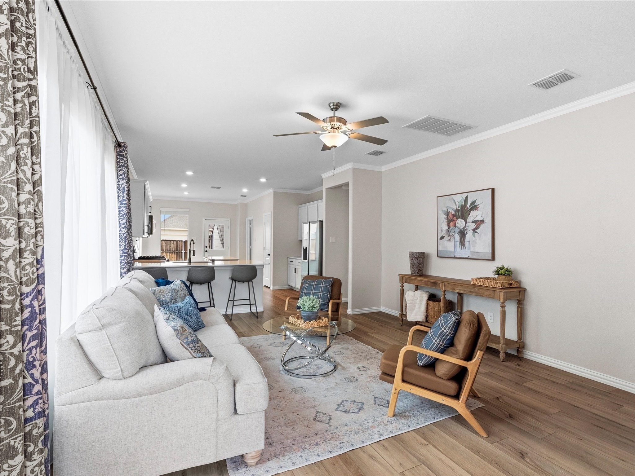
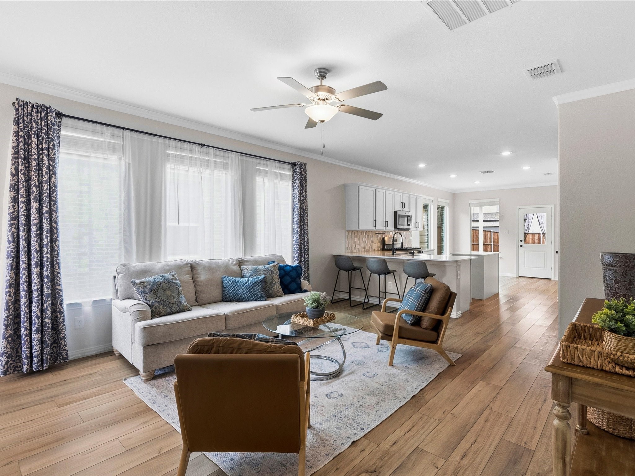
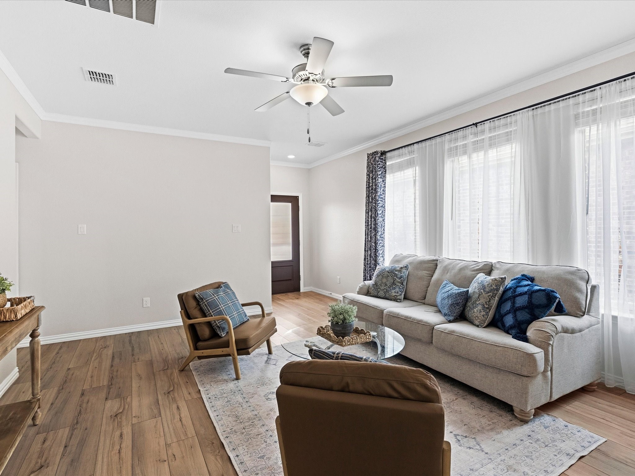
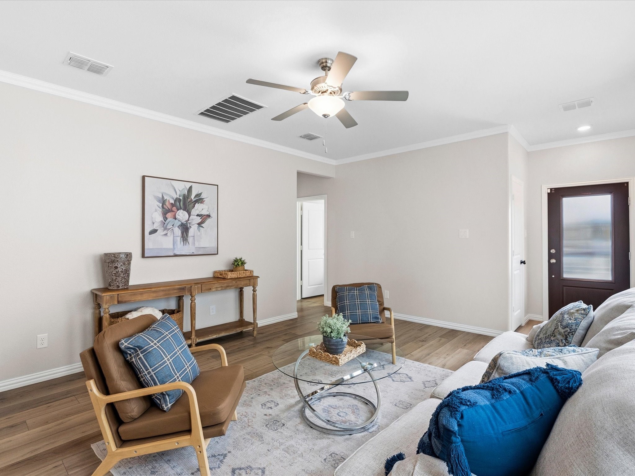
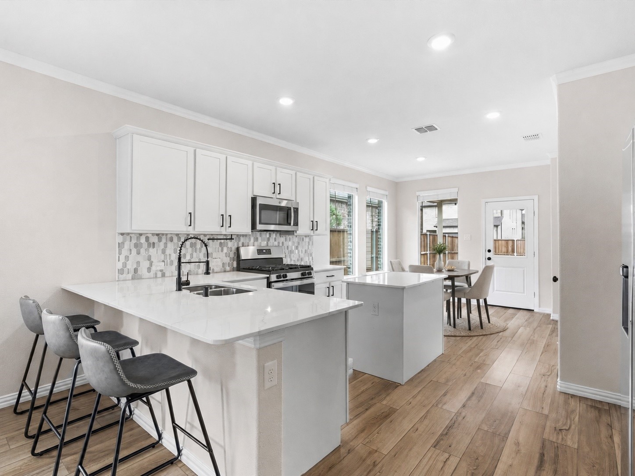
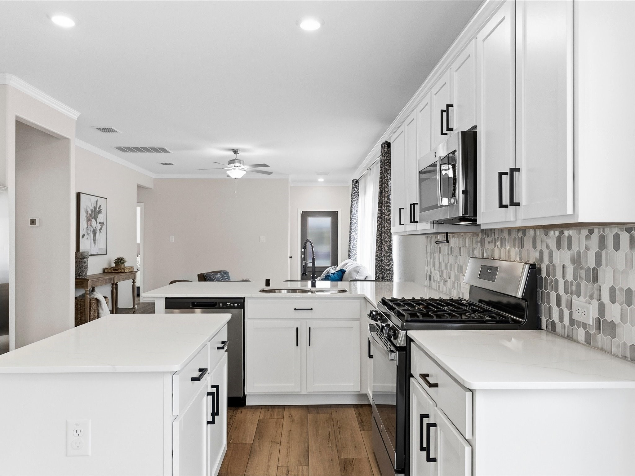
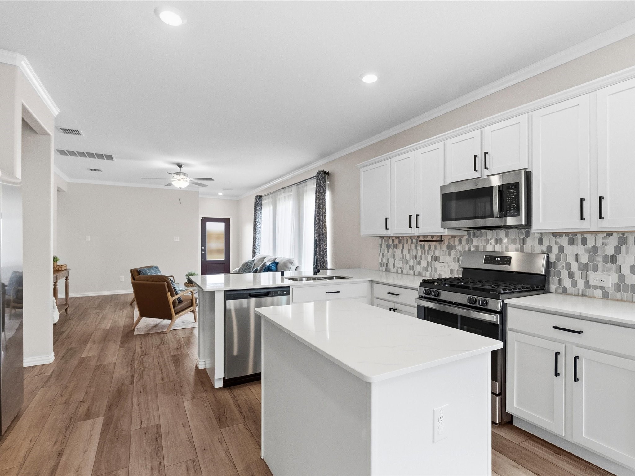
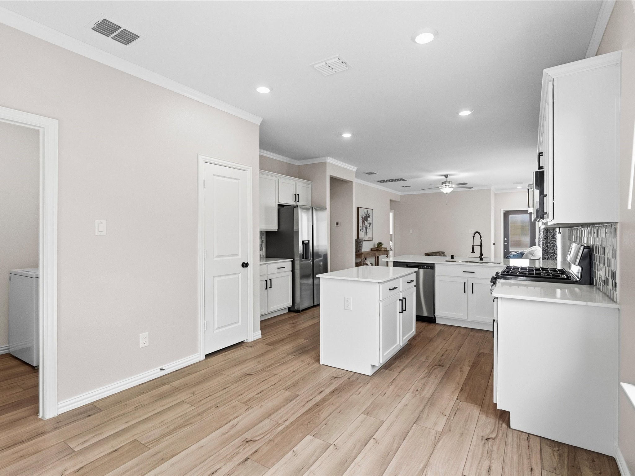
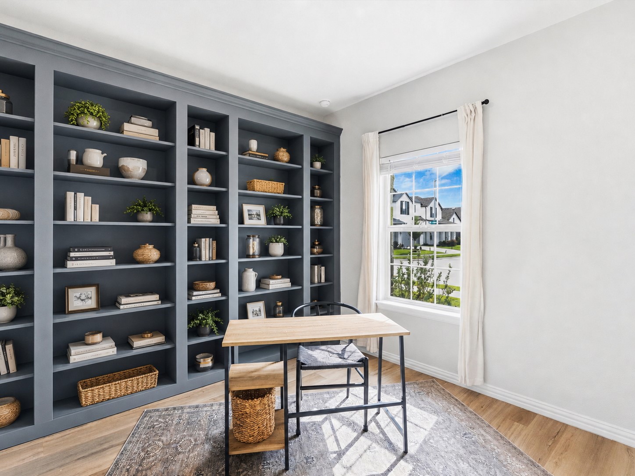
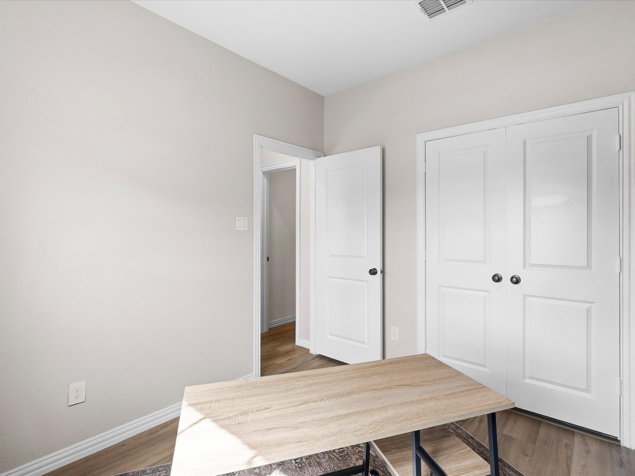
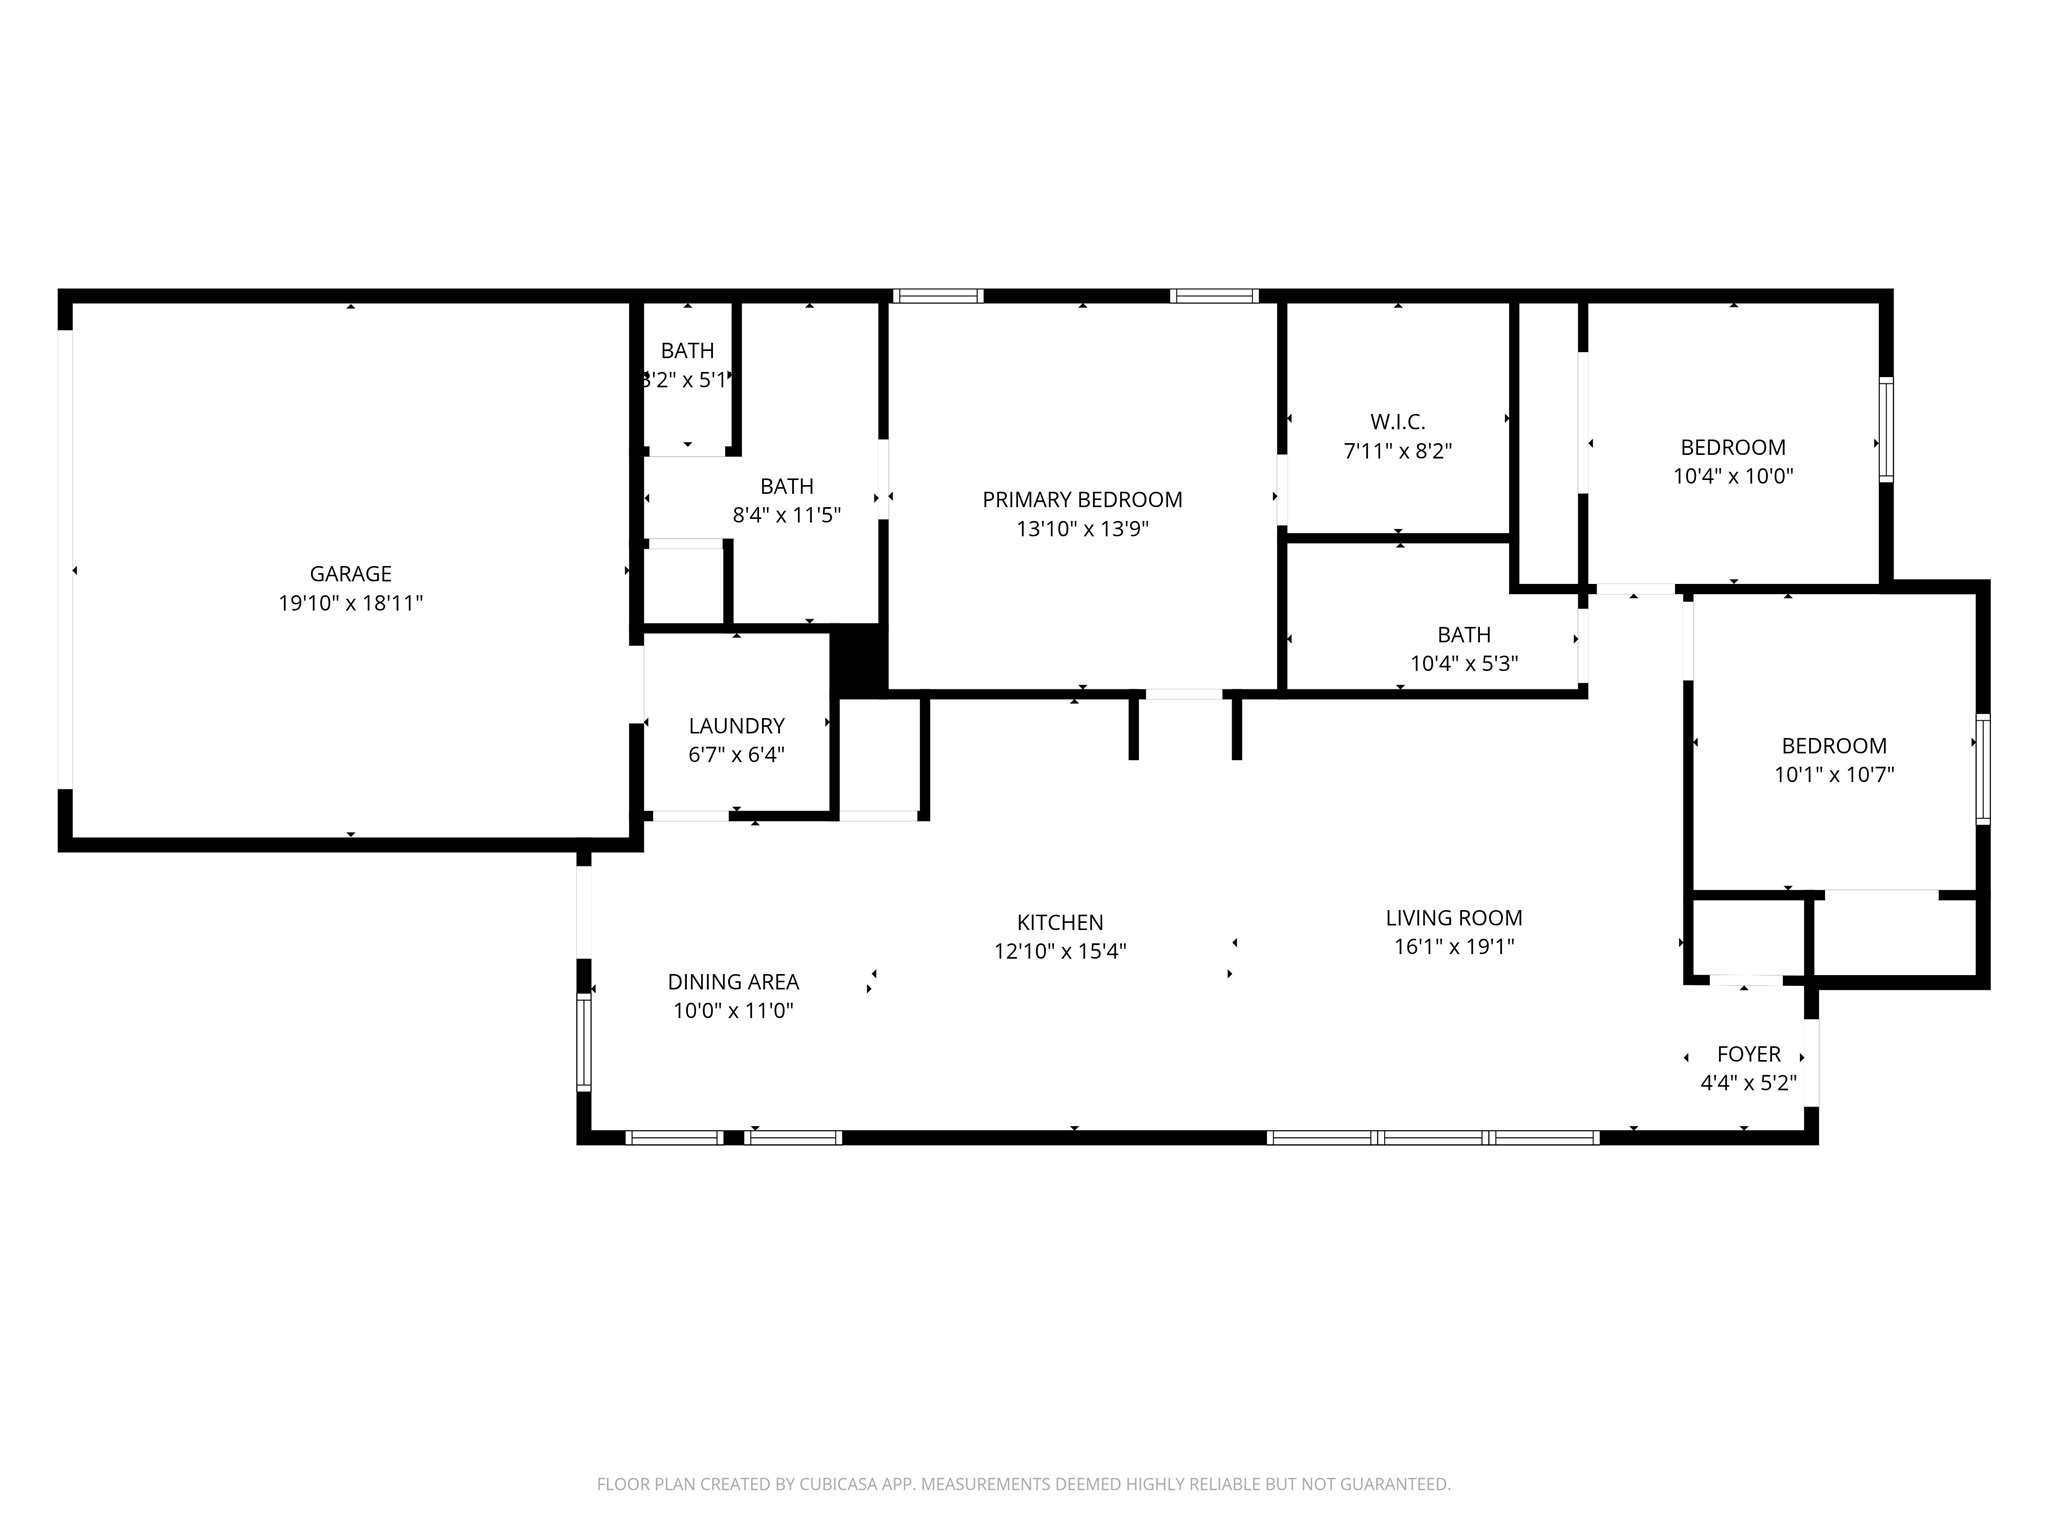
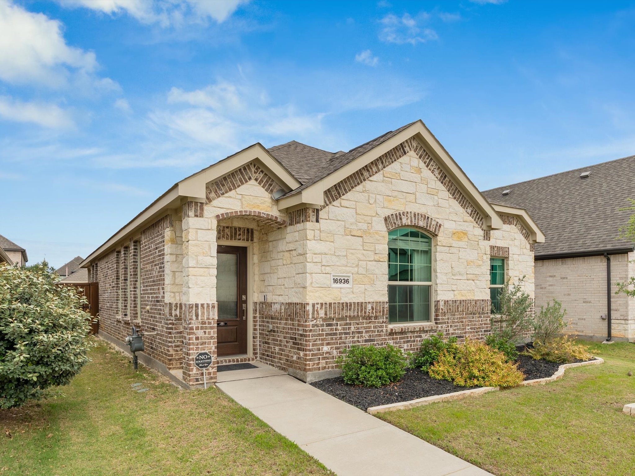
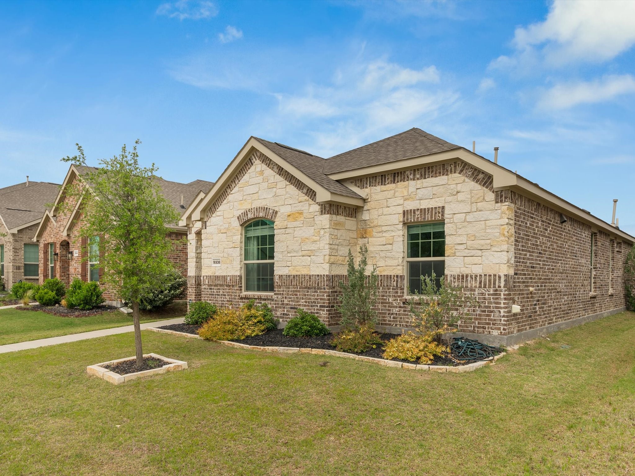
Active Kick Out - Seller is accepting offers. Current contract contains a contingency with a kick-out provision. Buyers are encouraged to submit offers. Contact listing agent for details. Welcome to this beautifully maintained home offering modern comfort and thoughtful design throughout. The kitchen features stainless steel appliances, a spacious island, and abundant cabinet storage, making it the perfect space for cooking and gathering. One of the bedrooms is currently set up as a dedicated office, ideal for remote work or flexible use.

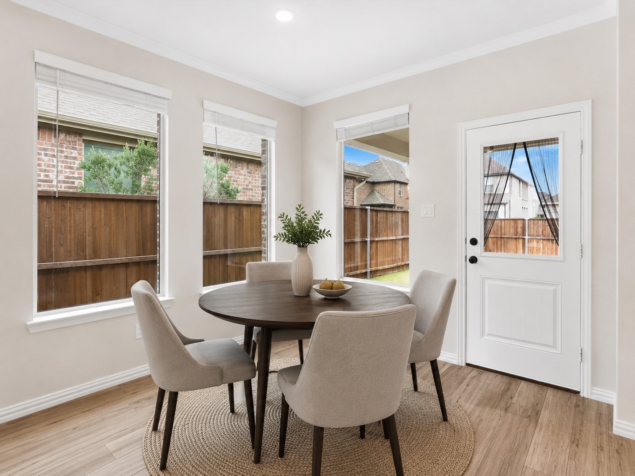
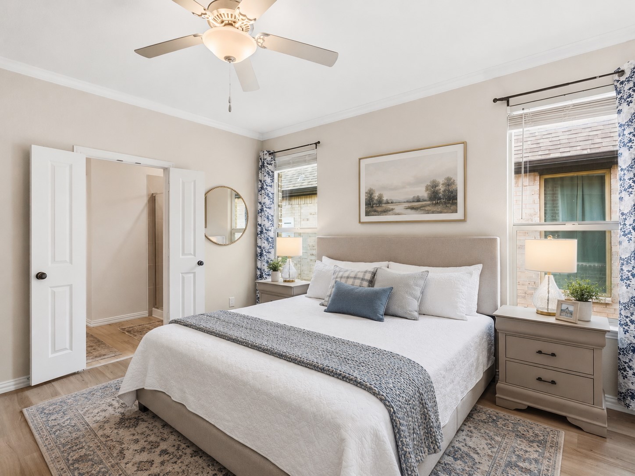
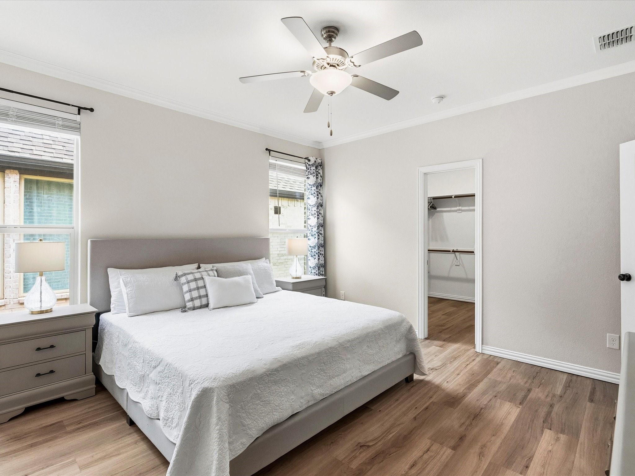
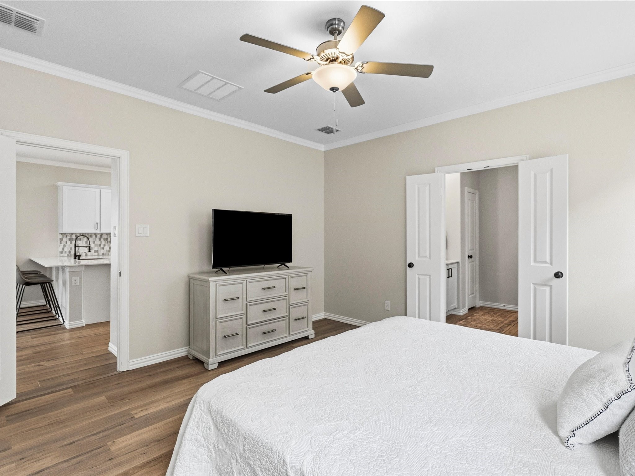
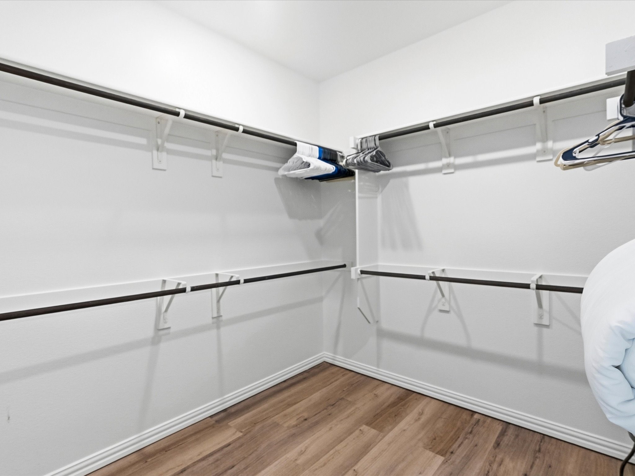
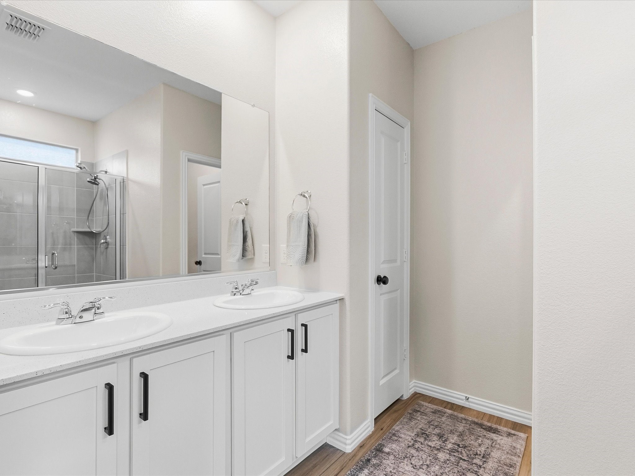
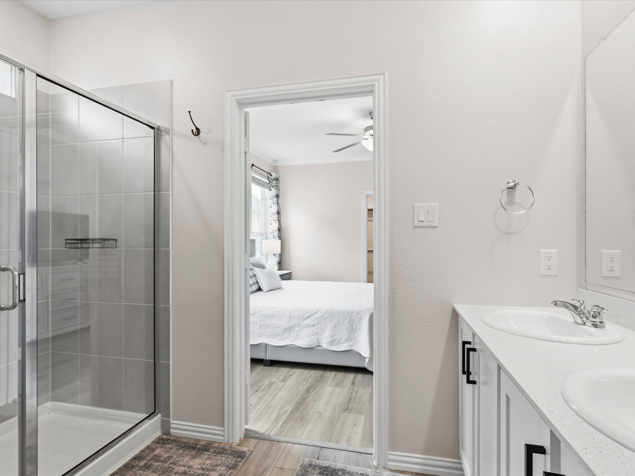
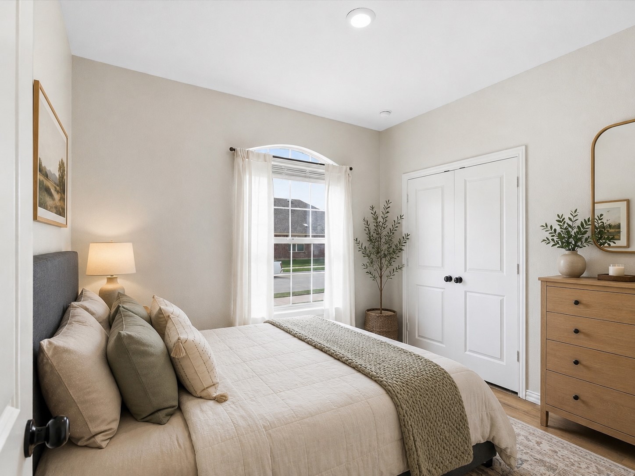
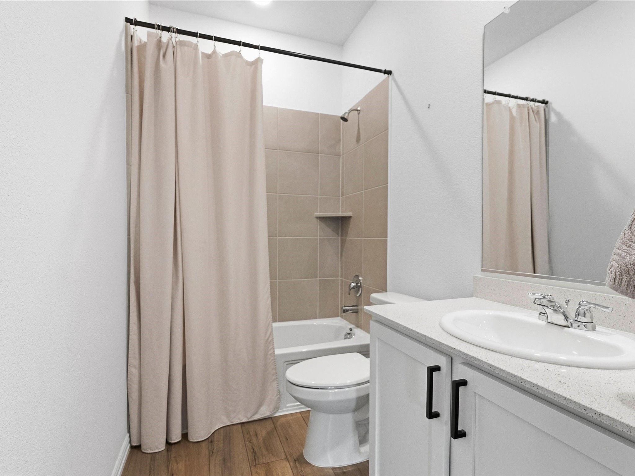
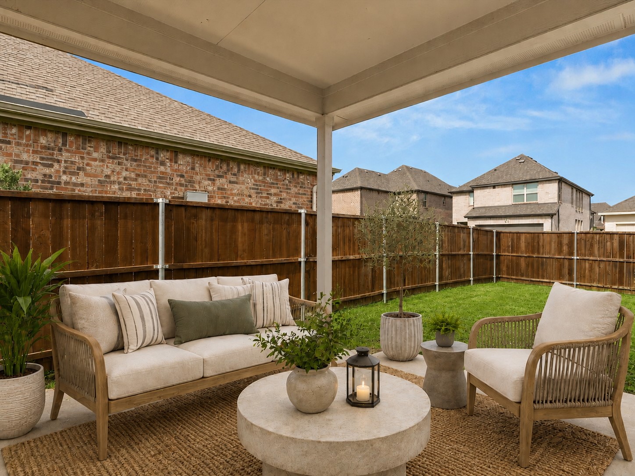
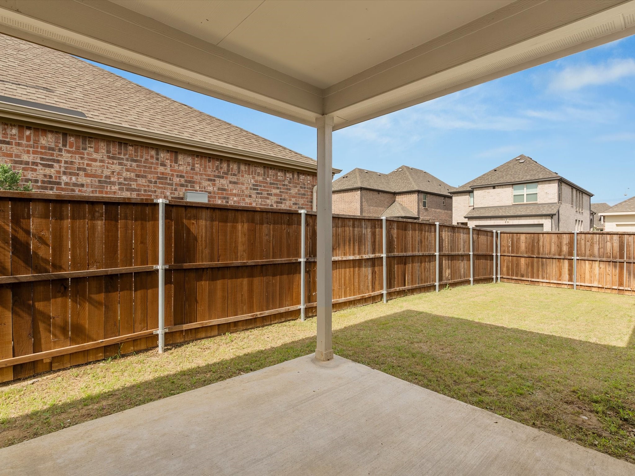
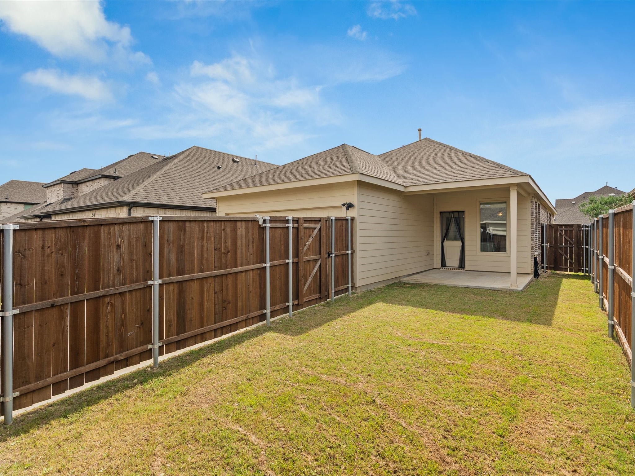
The primary suite provides a peaceful retreat with a double vanity, walk-in shower, and a generous closet. An additional bedroom offers comfort for guests or family members. Step outside to a covered patio that's perfect for relaxing or enjoying outdoor activities year-round.

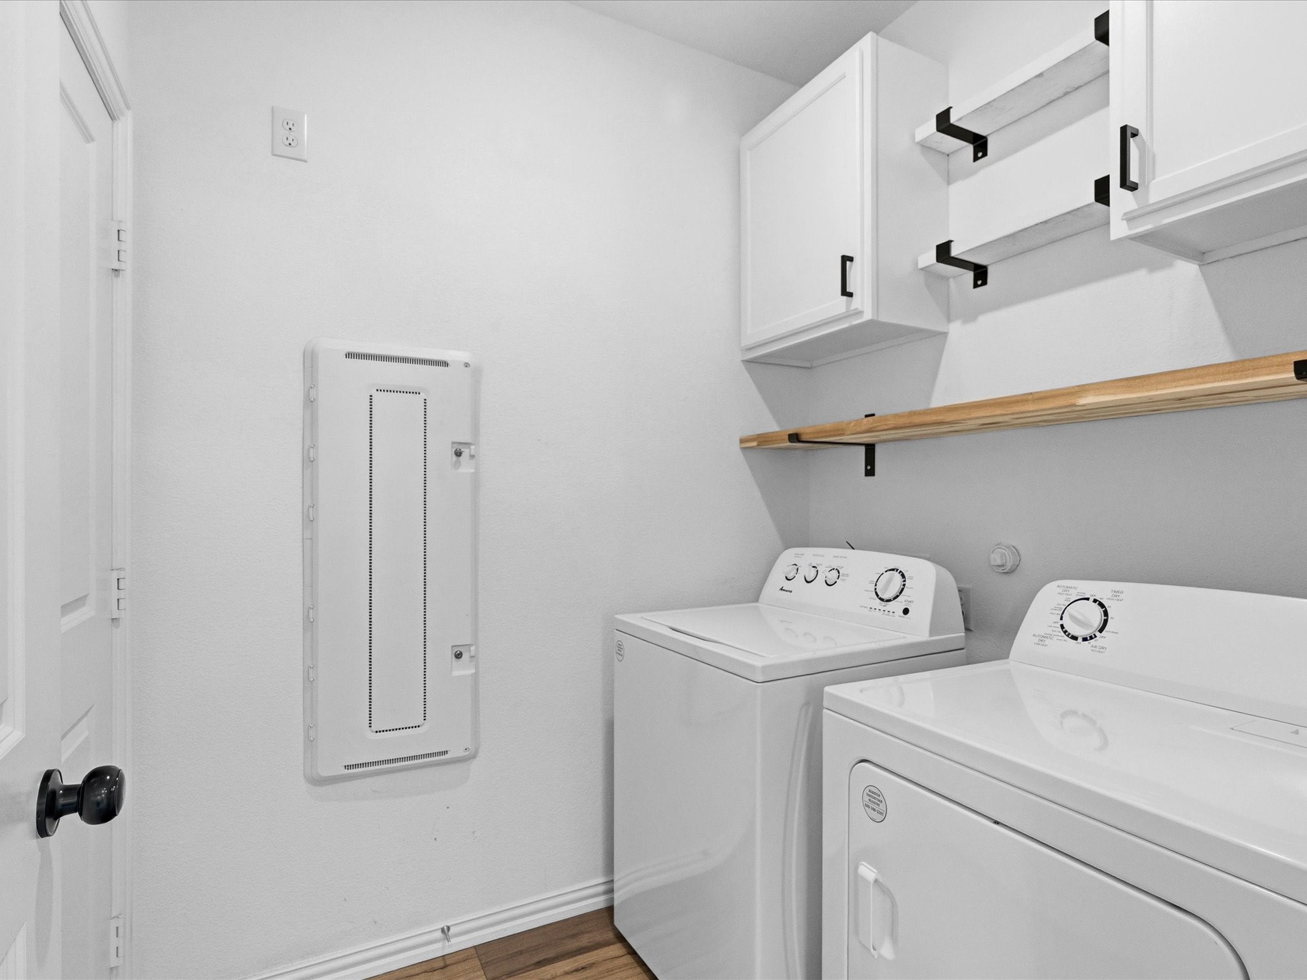
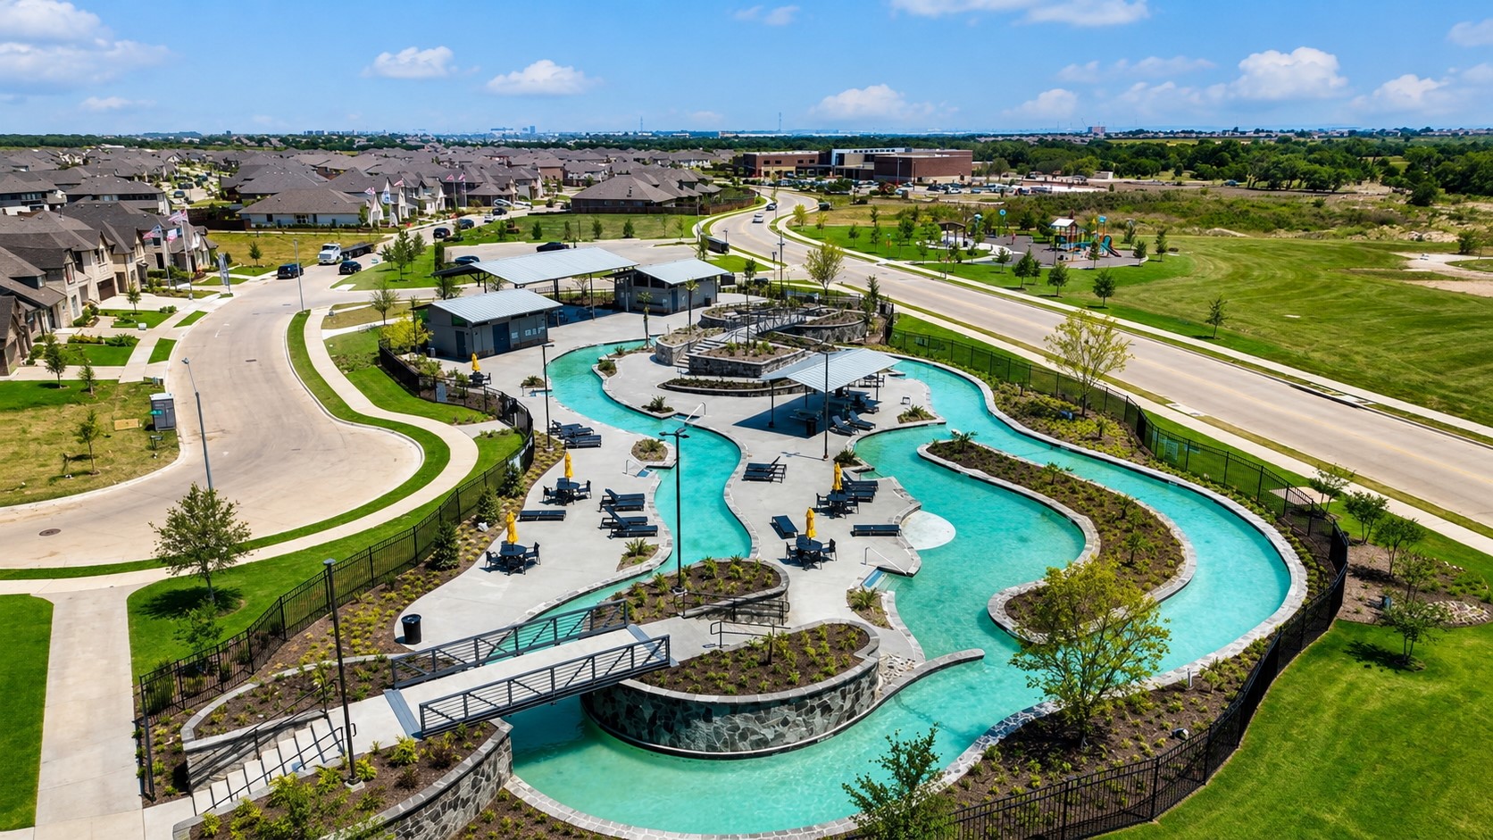
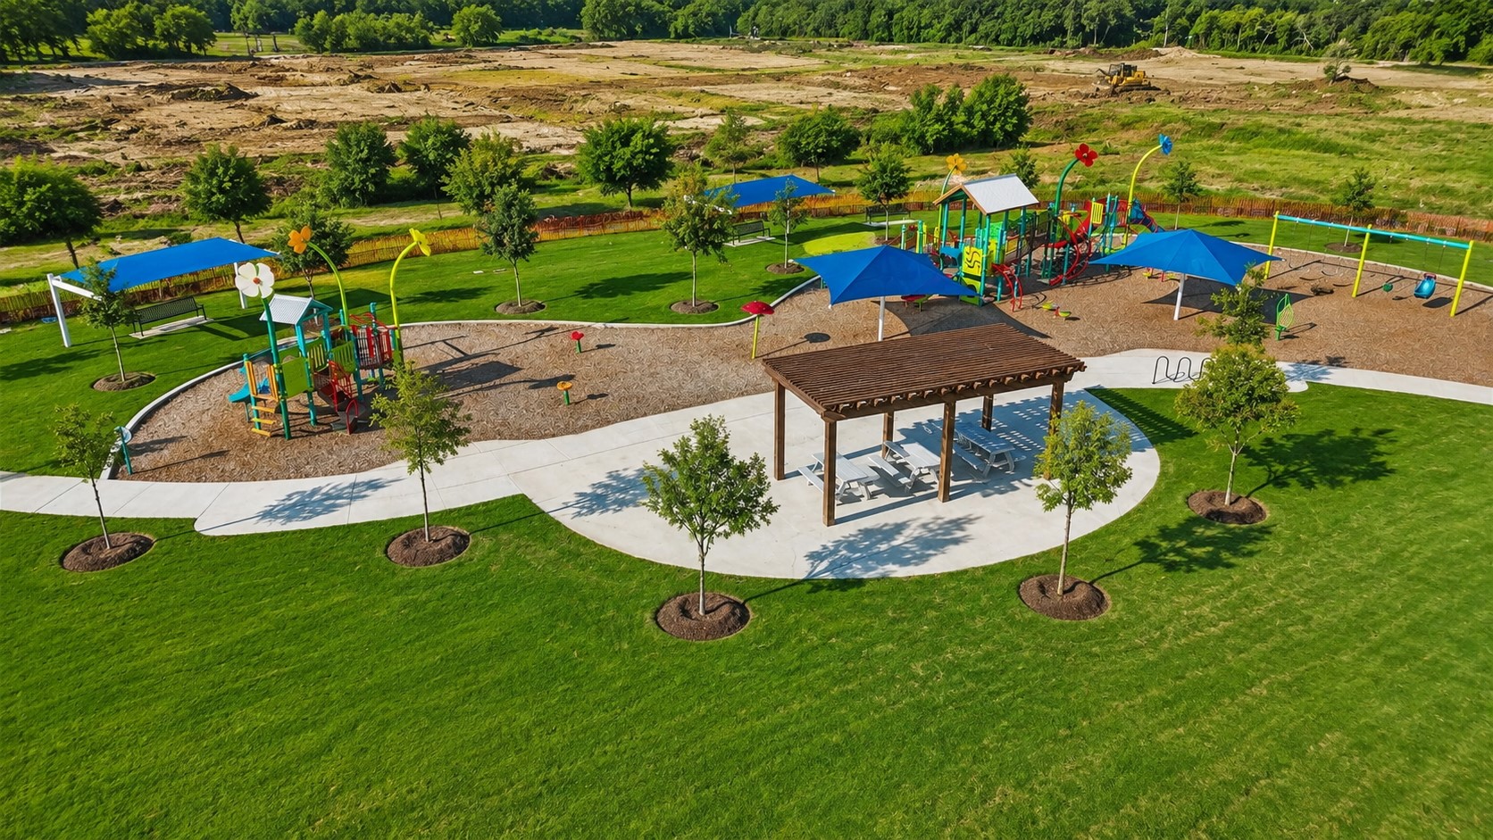
Located in a community with exceptional amenities, you'll love access to the lazy river and recreational areas. Some Furniture, Refrigerator, washer, and dryer are negotiable, offering added convenience for the new homeowner.

Share Property

Location

16936 Post Cedar Drive, Justin, TX 76247

Status

Sold

Date Sold

June 30, 2026
Jessie Richardson

Jessie Richardson

TITLE

REALTOR®

Property Amenities

Interior
Laundry room Common Area, Washer Hookup, Electric Dryer Hookup, Laundry in Utility Room
Appliances Some Gas Appliances, Built-In Gas Range, Dishwasher, Disposal, Gas Range, Gas Water Heater, Plumbed For Gas, Vented Exhaust Fan
Flooring Luxury Vinyl Plank, Tile
Total Bedrooms: 3
Full Bathrooms: 2
Other Interior Features Decorative/Designer Lighting Fixtures, Kitchen Island, Open Floorplan
Area & Lot
Lot Area 4,617.36 Sq.Ft.
Living area 1,405 Sq.Ft.
MLS® ID 21263735
Year Built 2021
School District Northwest ISD
High School Northwest
Middle School Chisholmtr
Elementary School Alan and Andra Perrin
Architecture Styles Detached
Type Residential
Status Sold
Exterior
Stories 1
Pool None, Community
Air conditioning Central Air, Ceiling Fan(s)
Heat type Central, Natural Gas
Water Source Public
Garage Space 2.0
Security Features Carbon Monoxide Detector(s), Fire Alarm, Fire Sprinkler System
Sewer Public Sewer
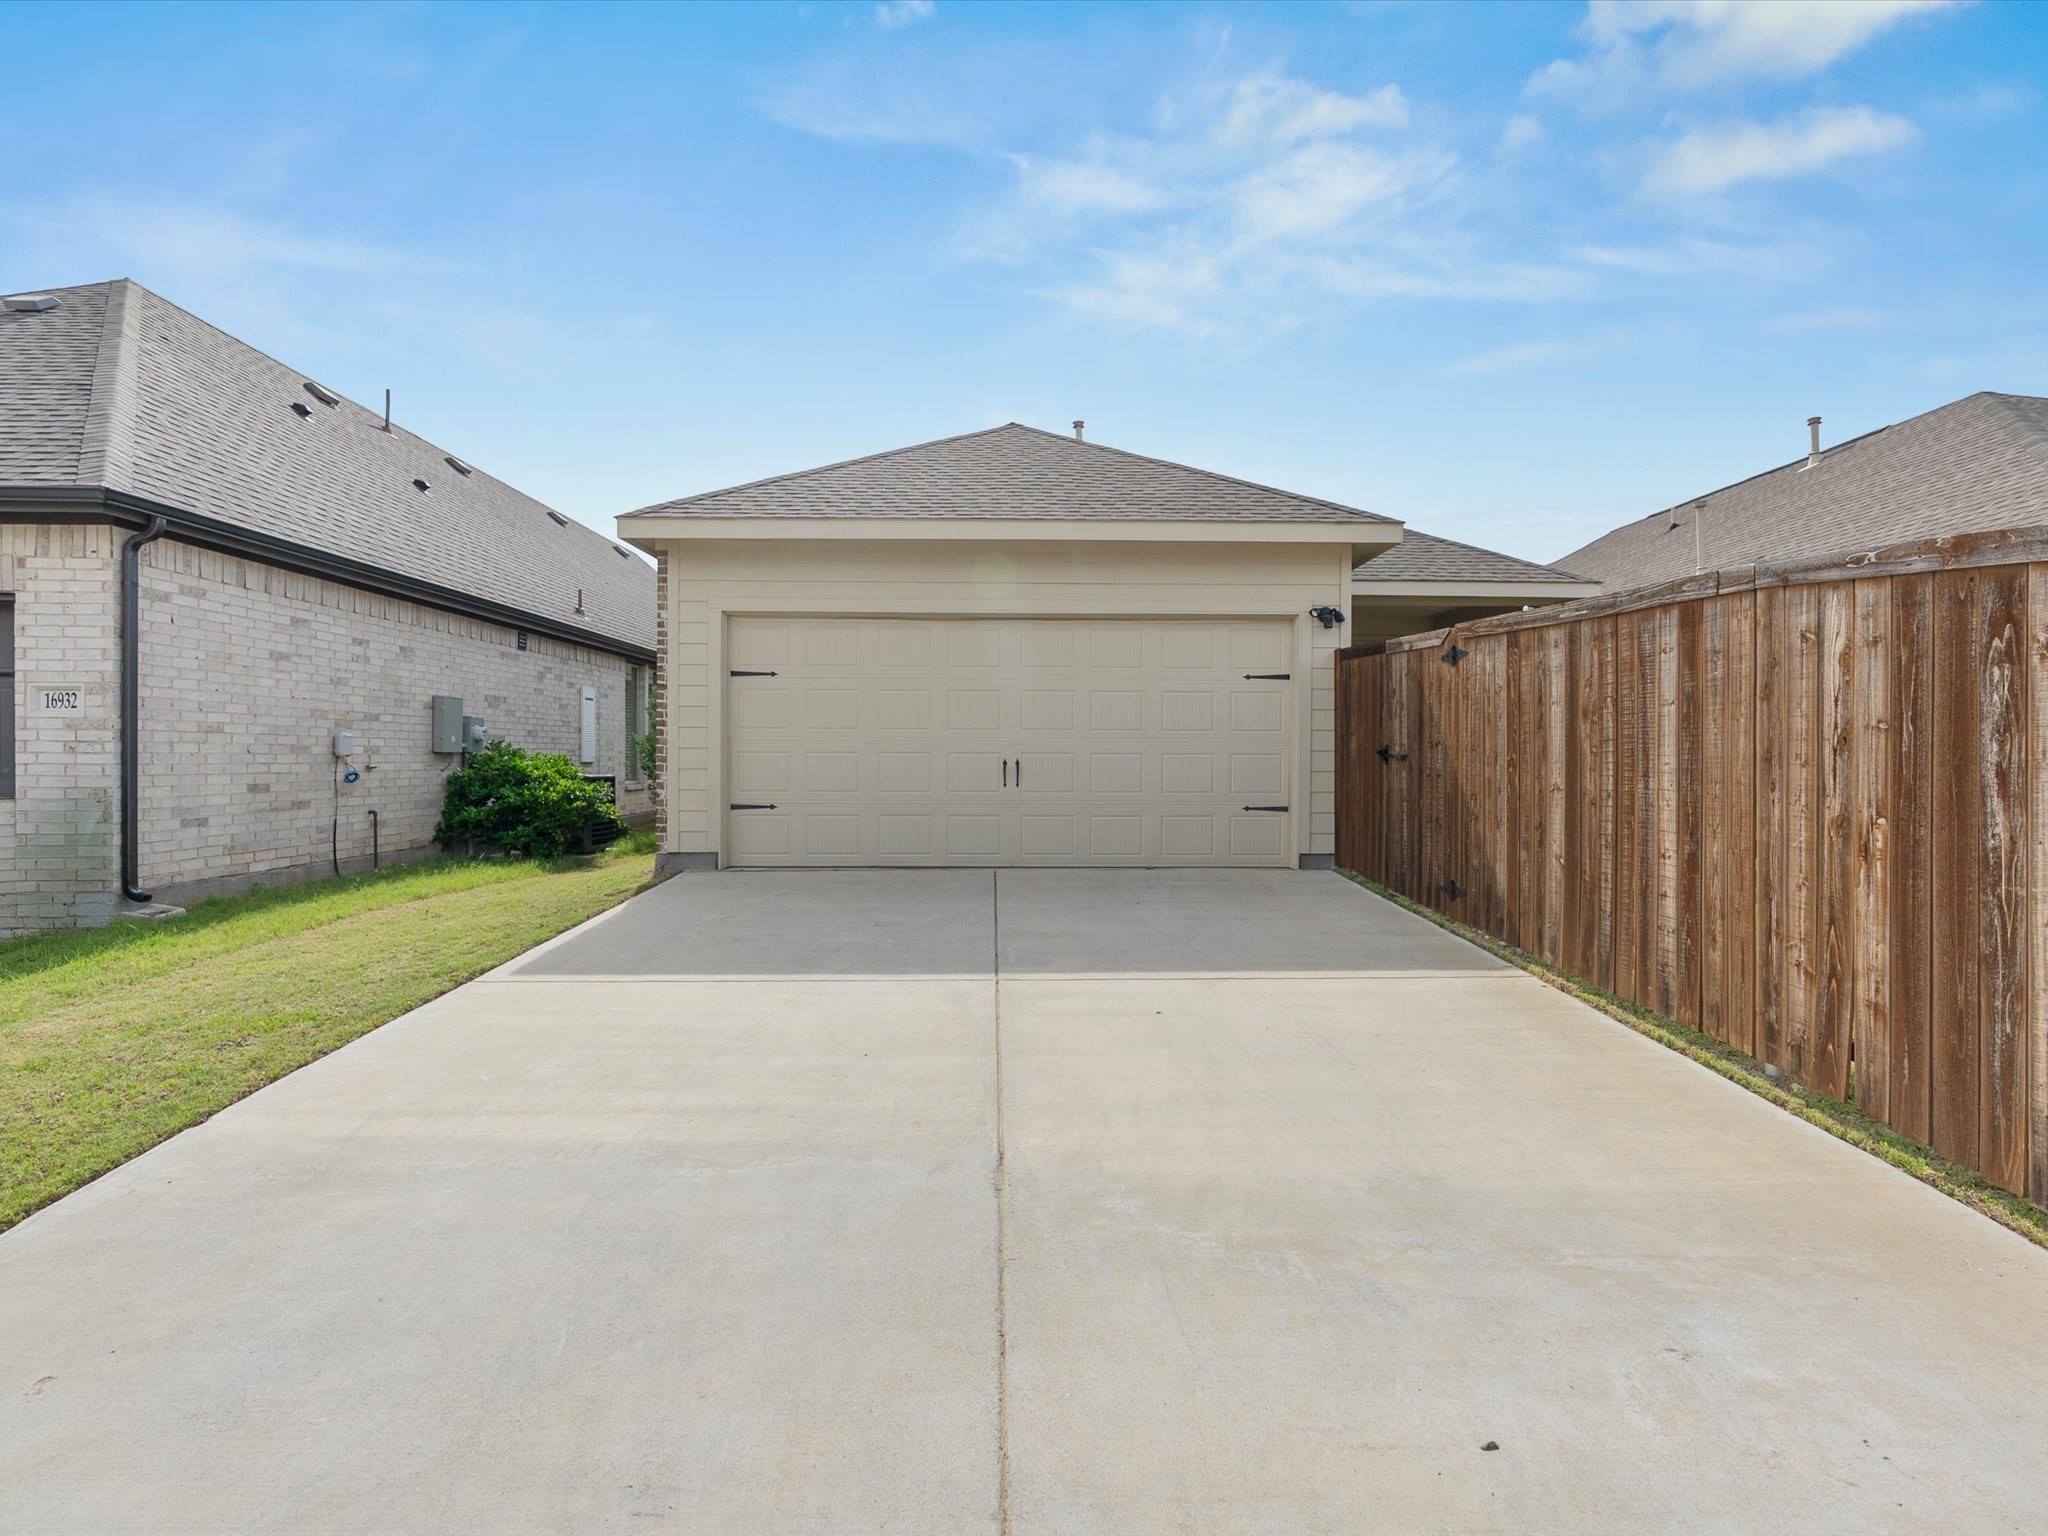
Parking Door-Single, Garage Faces Rear, On Street
Lot Features Interior Lot, Landscaped, Sprinkler System
Roof Composition
Utilities Sewer Available, Water Available
Finance
Price Upon Request

360 Virtual Tour

Take a tour of this property

Work With Jessie

Jessie Richardson, an experienced real estate agent from Keller, TX, delivers proven results with expertise in high-demand situations. Her local market knowledge, effective communication, and skilled negotiation make her the ideal partner for a stress-free and successful real estate experience. Contact her today!