Contact Me for Booking Details

Contact Me

Spacious Roanoke Retreat

Welcome to your home-away-from-home in the heart of Roanoke, TX! This fully renovated 3-bedroom, 2-bath retreat blends modern comfort with cozy charm perfect for anyone looking for a peaceful stay near top attractions.

With just under 1,900 sqft, the home offers plenty of room to unwind. The primary suite features a luxurious king bed, while the guest rooms include one queen bed and another with a queen + twin trundle, providing flexible sleeping options for larger groups.

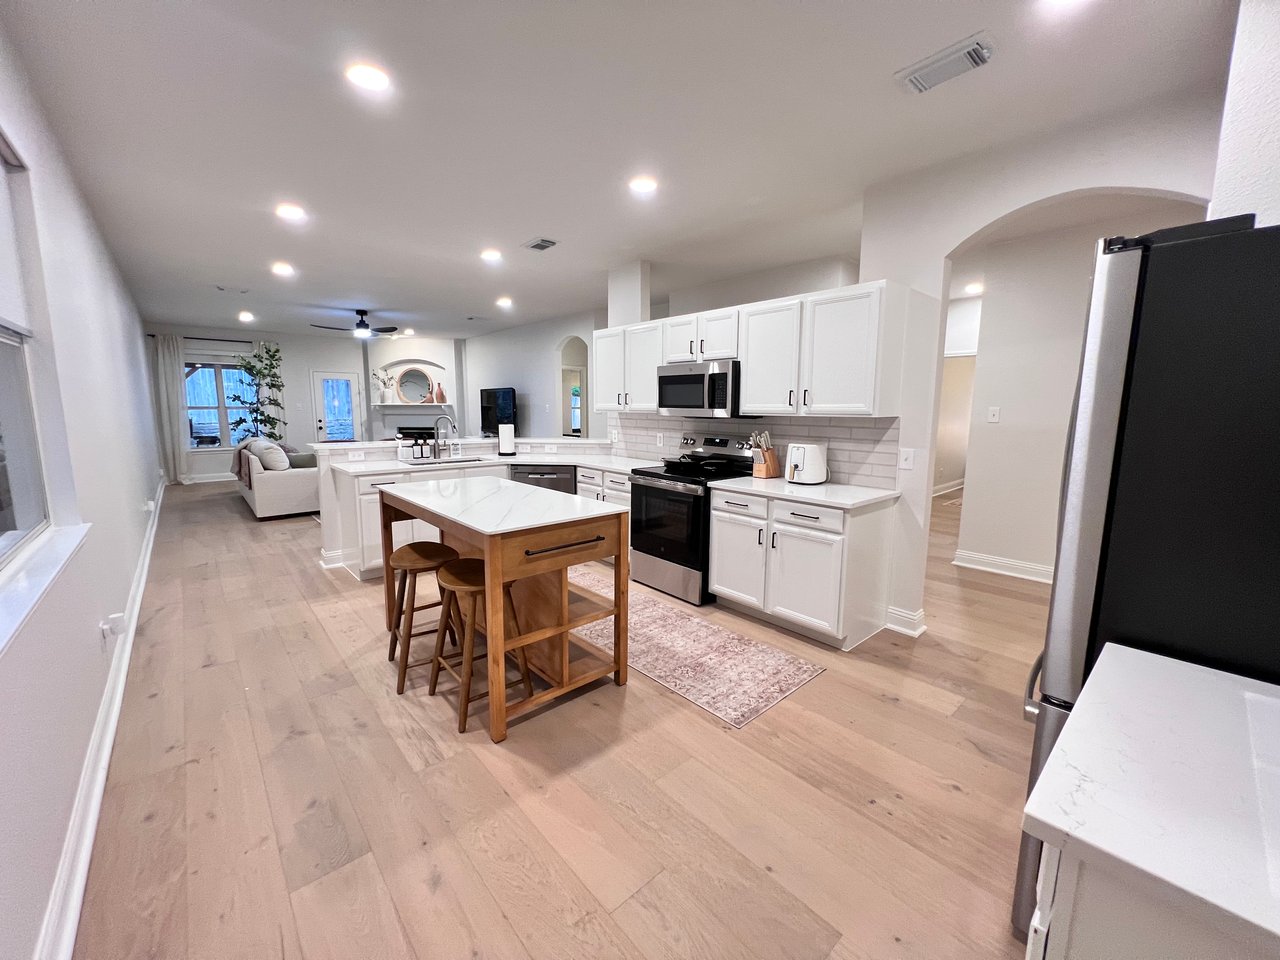
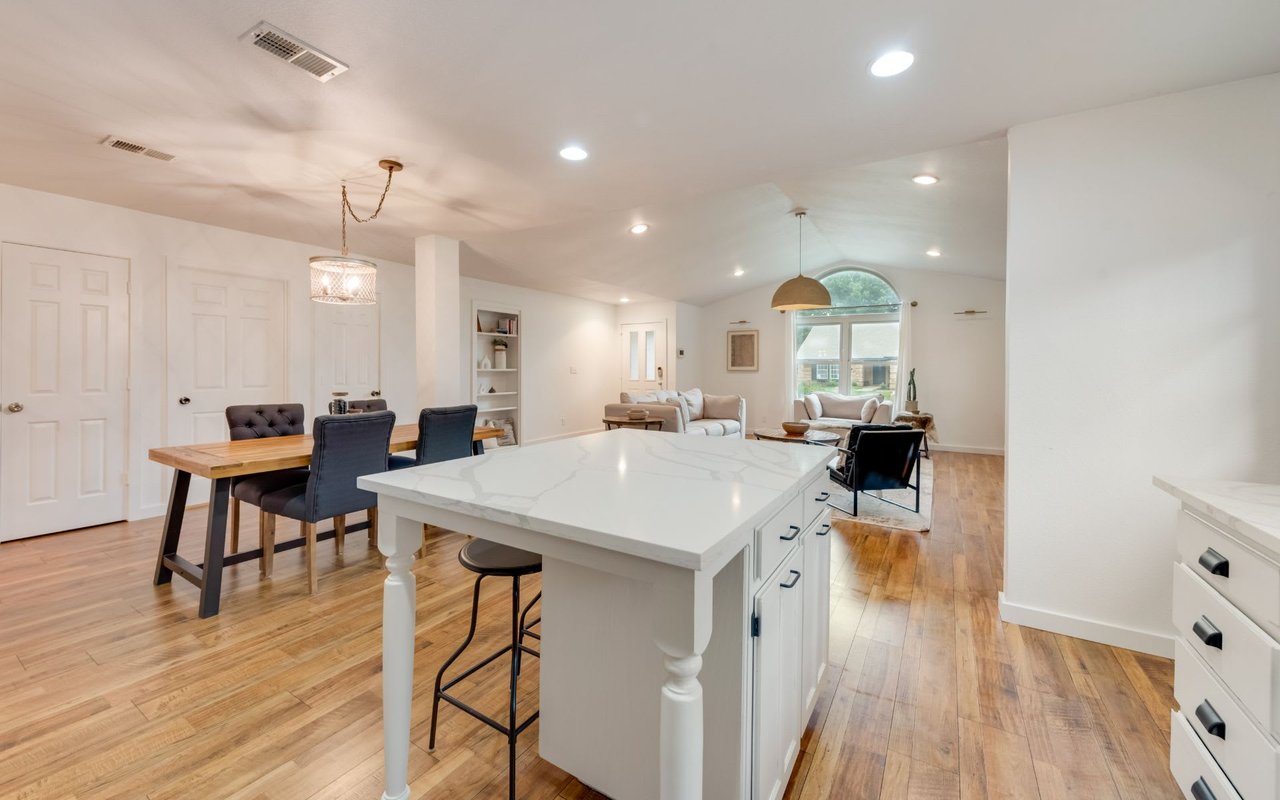
Step into the inviting open-concept layout, where the living room, dining area, and kitchen are all seamlessly connected. Whether you're cooking, relaxing, or spending quality time together, this space is designed to make every moment comfortable.

The covered backyard patio is a guest favorite - complete with privacy screens and perfect for morning coffee, reading, or evening conversation. The large fenced backyard is ideal for pets and outdoor activities.

You’ll love being close to everything! The home is just minutes from Roanoke’s famous Oak Street, where you’ll find award-winning restaurants, boutique shops, and charming small-town vibes. Nearby attractions include:

✨ Hawaiian Falls Roanoke

✨ Cannon Parkway Park

✨ Texas Motor Speedway

✨ DFW Adventure Park

✨ Oak Street food & entertainment district

✨ Southlake Town Square 

✨ Roanoke Main Street 

Located within Northwest ISD, zoned for:

• Roanoke Elementary School

• Medlin Middle School

• Byron Nelson High School

Your stay includes furnishings, high-speed internet, utilities, and lawn care.

💬 See guest reviews here: airbnb.com/h/spaciousroanokeretreat
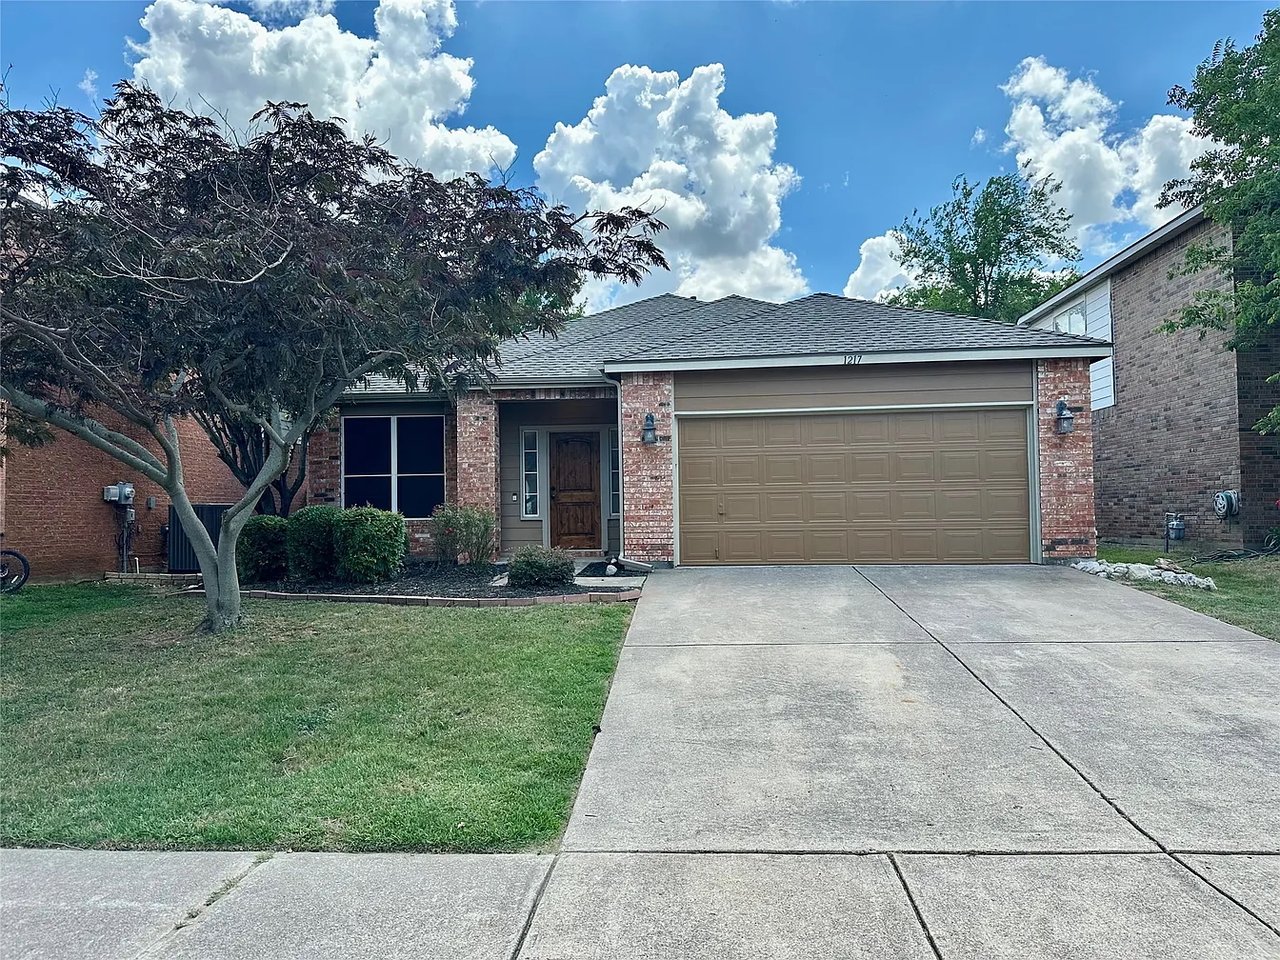
Single-story brick house with a two-car garage, wide driveway, and mature tree in the front yard.
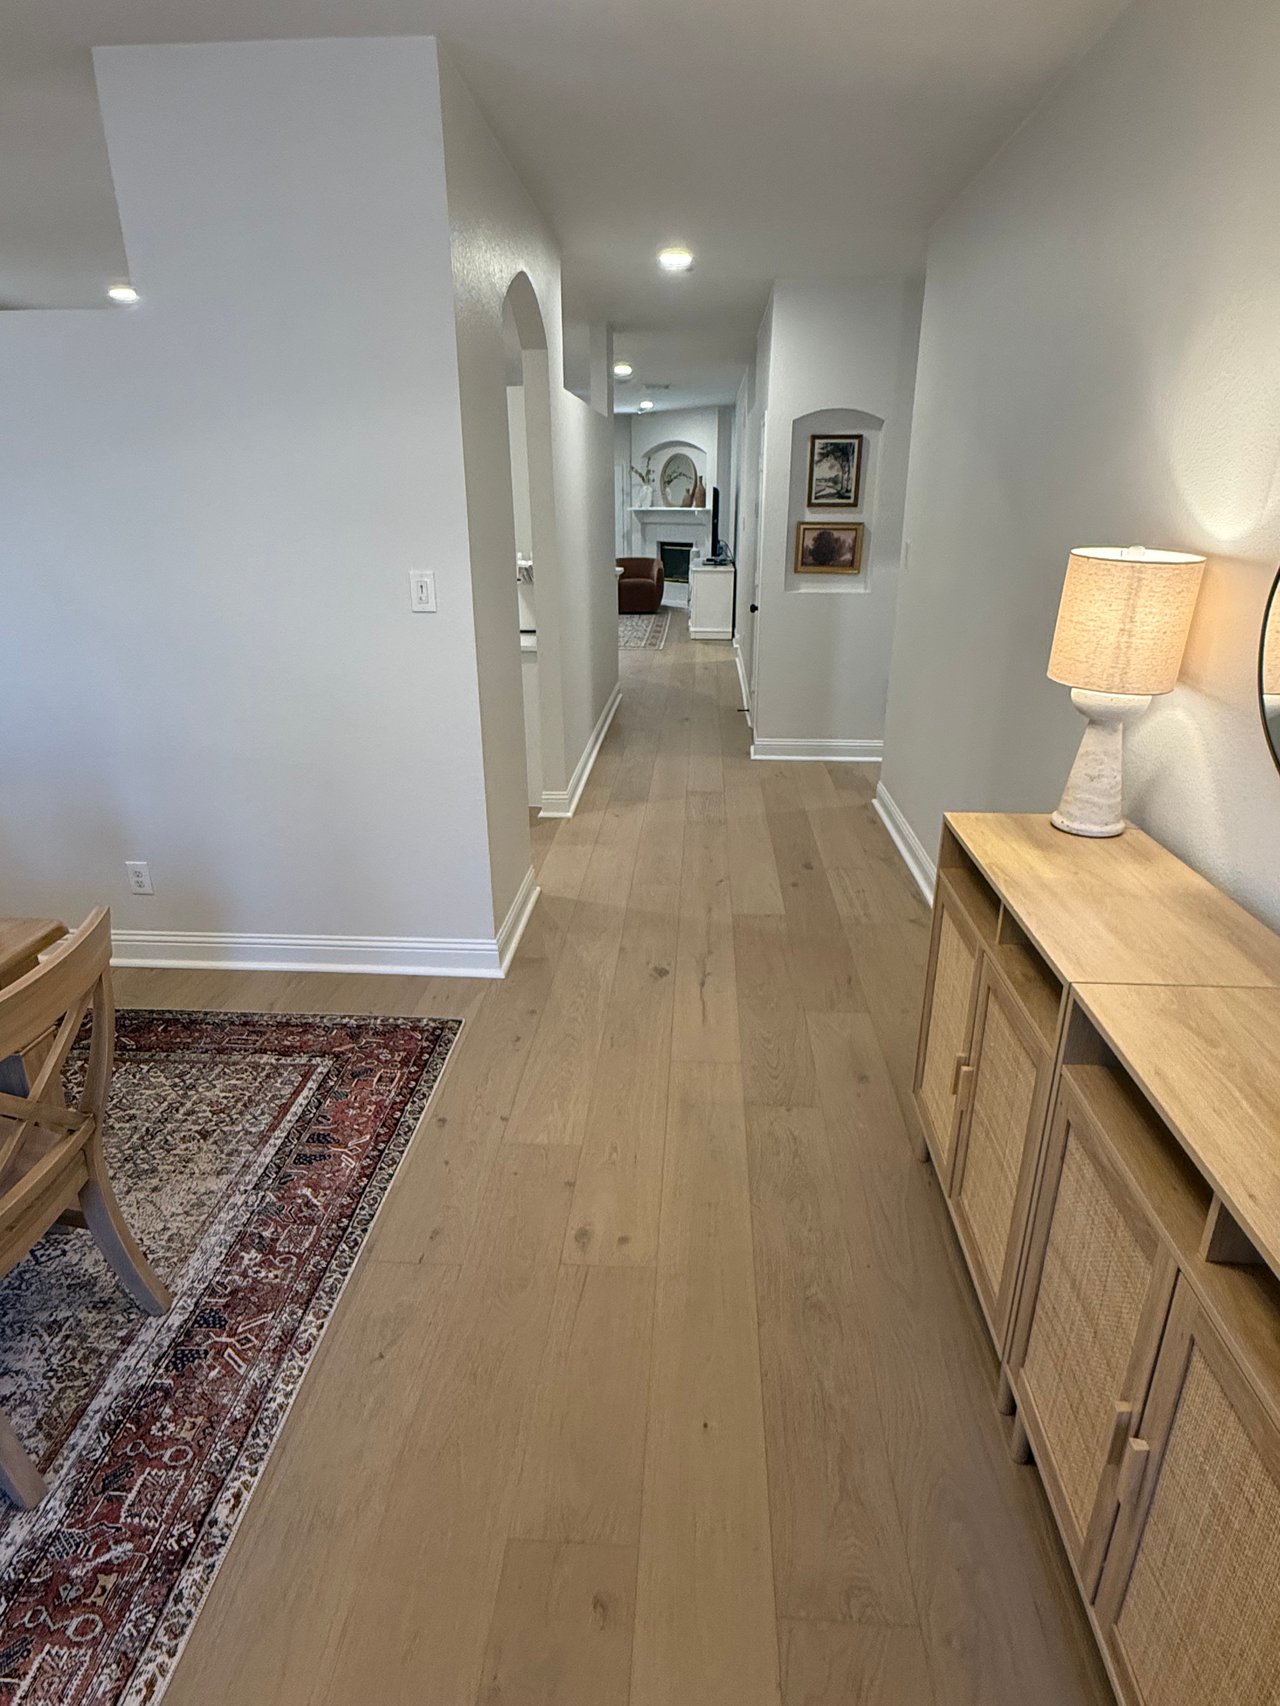
Furnished hallway with light wood floors, arched openings, and a patterned runner leading toward a fireplace.
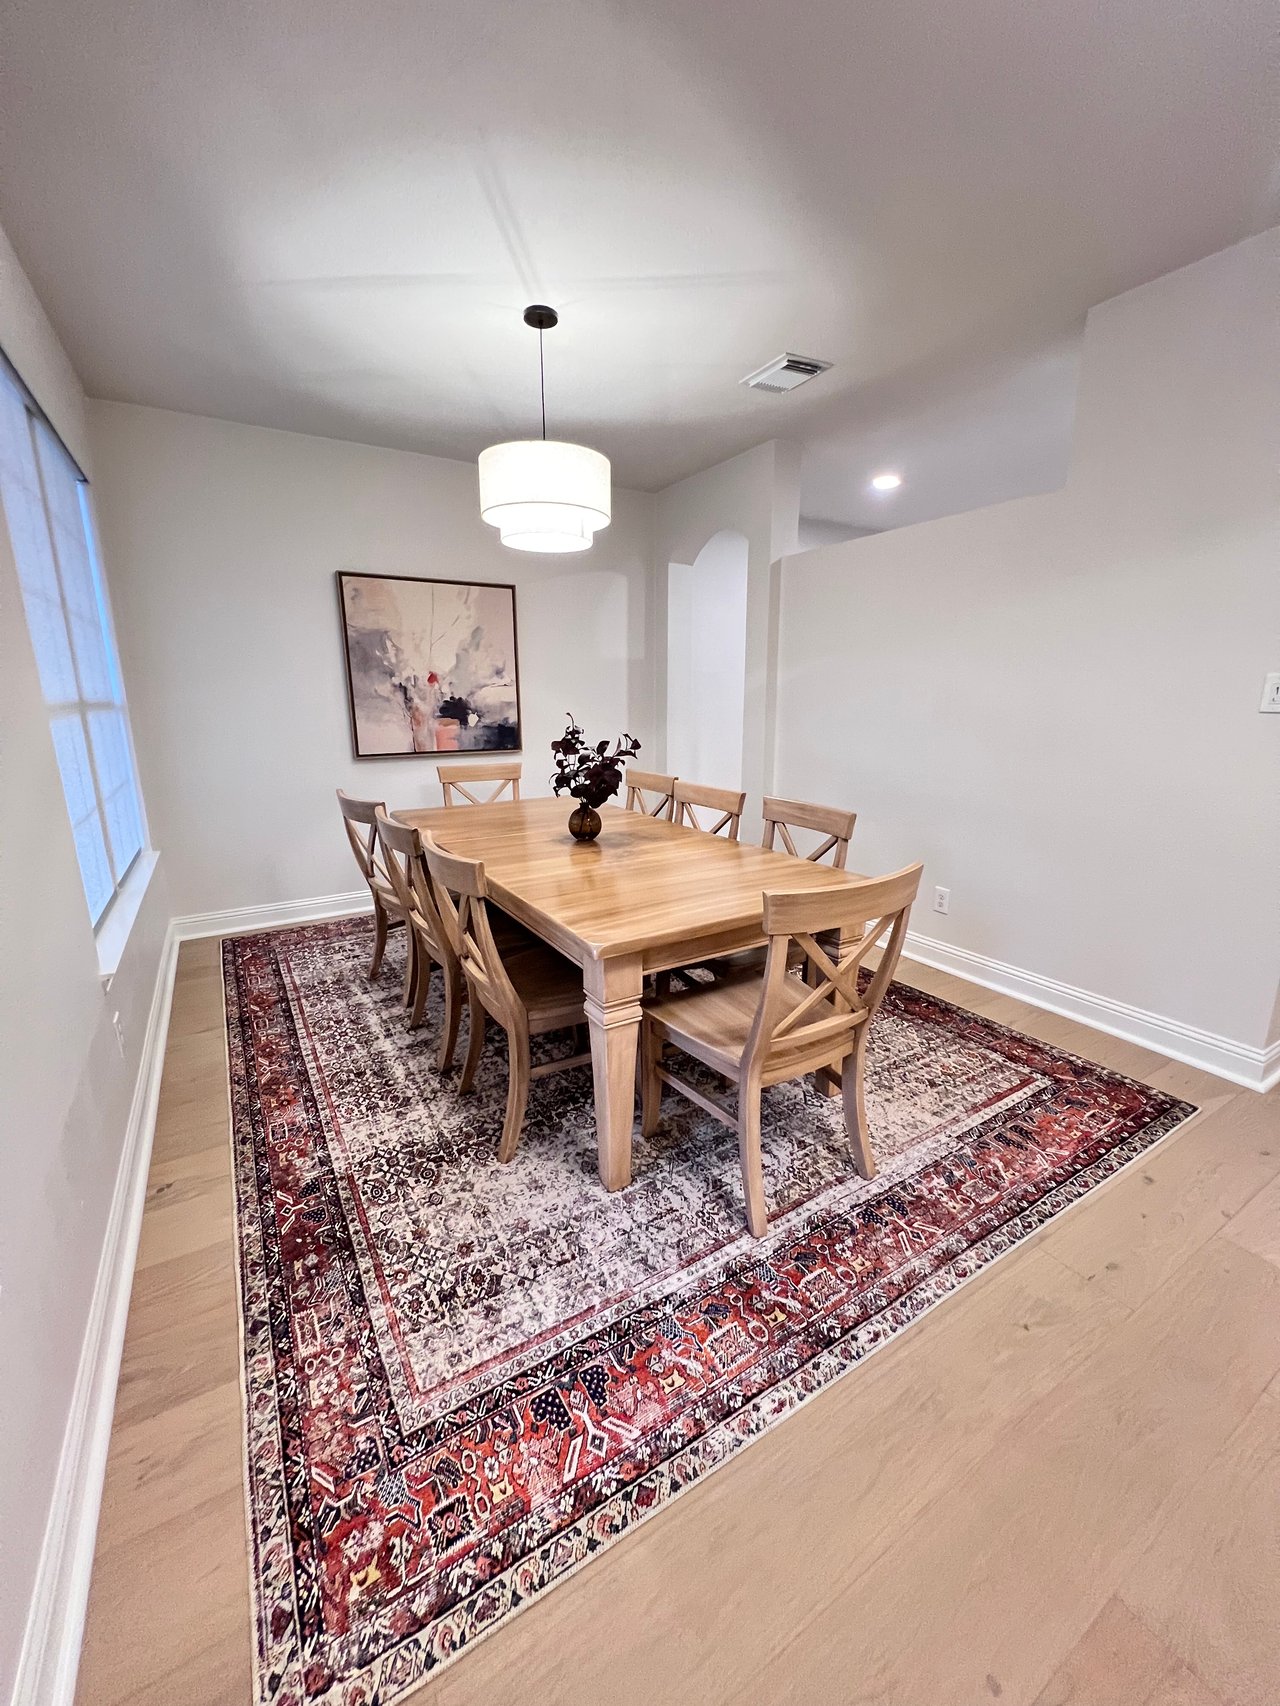
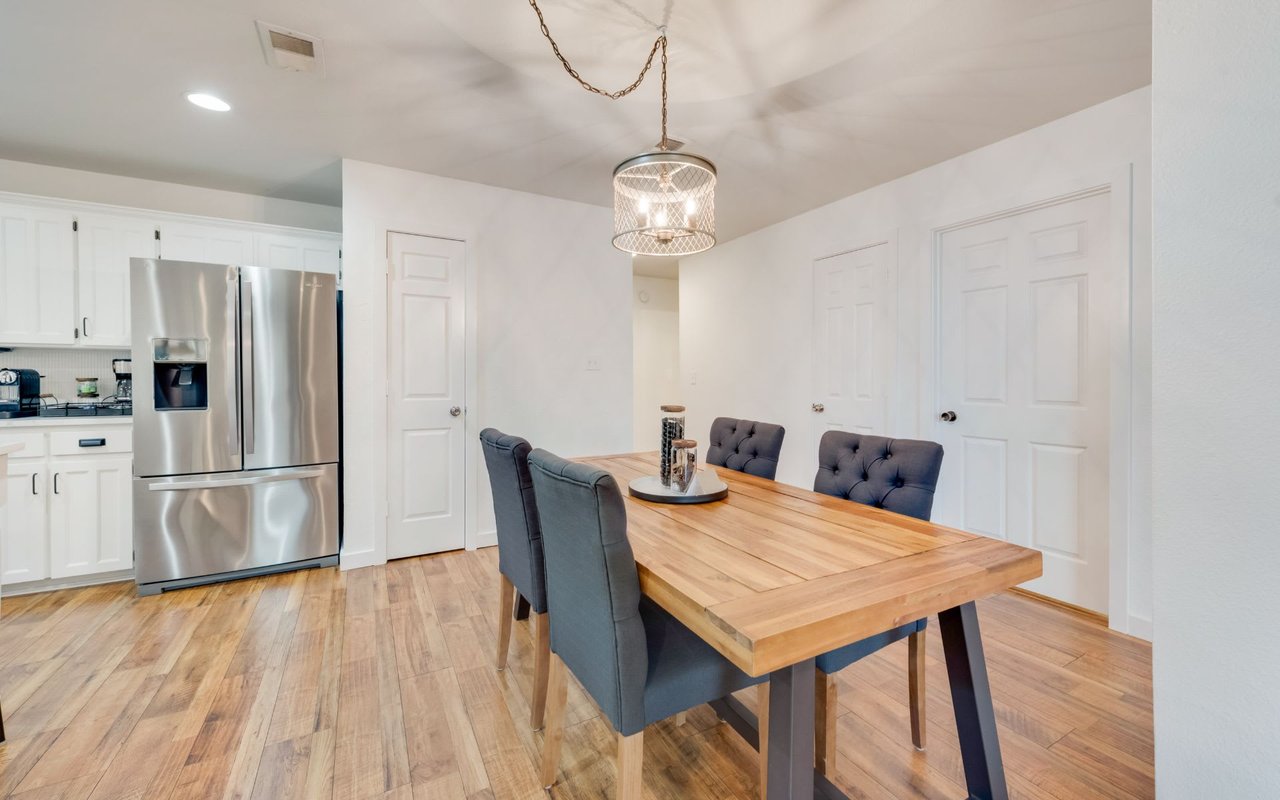
Dining room with a long wooden table, matching chairs, and a large patterned rug.
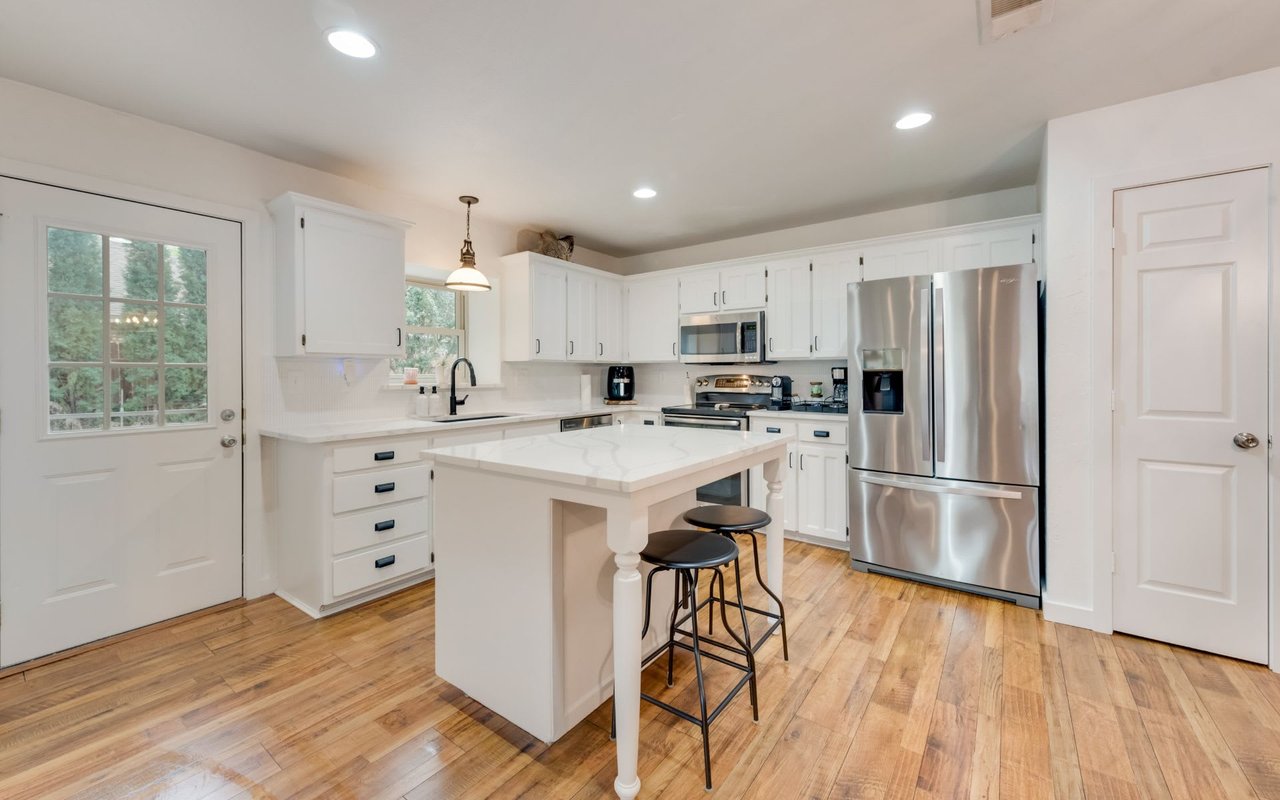
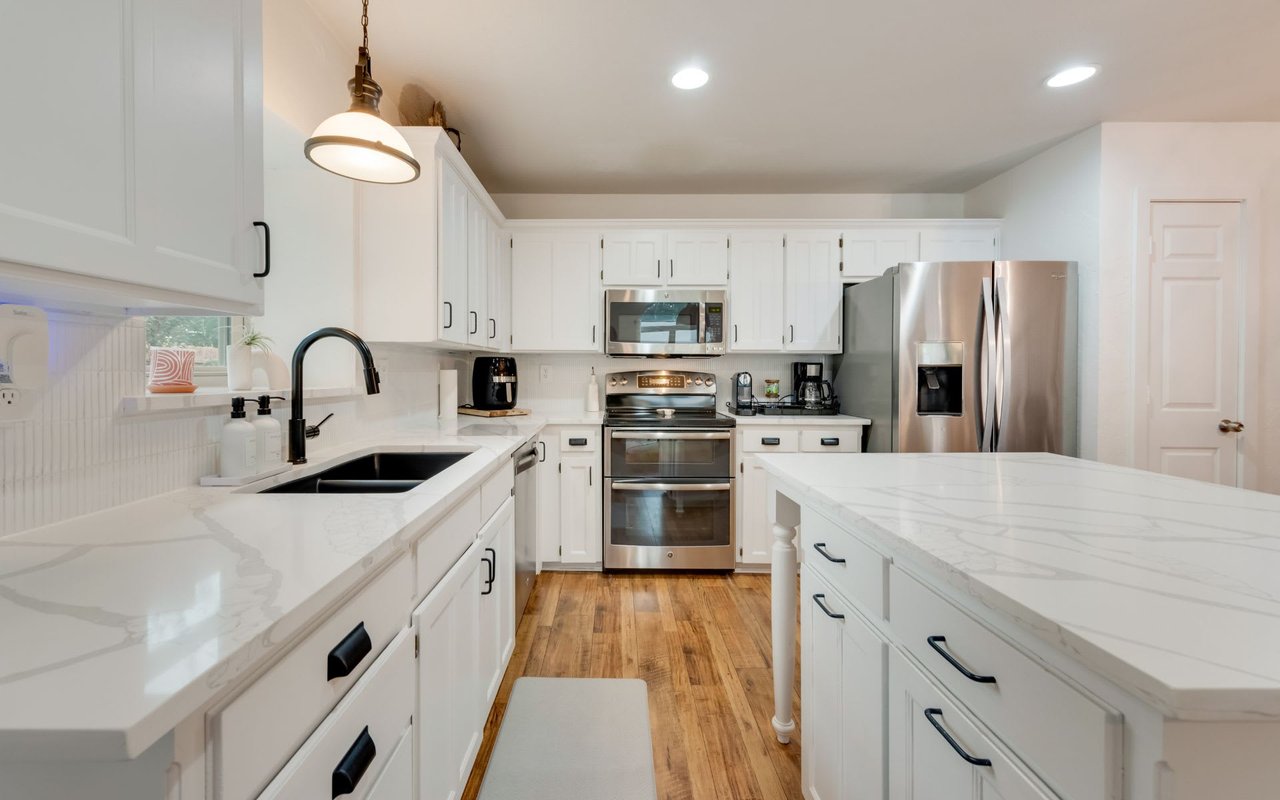
Open-plan kitchen with white cabinets, stainless steel appliances, and a marble-look island with wooden stools.
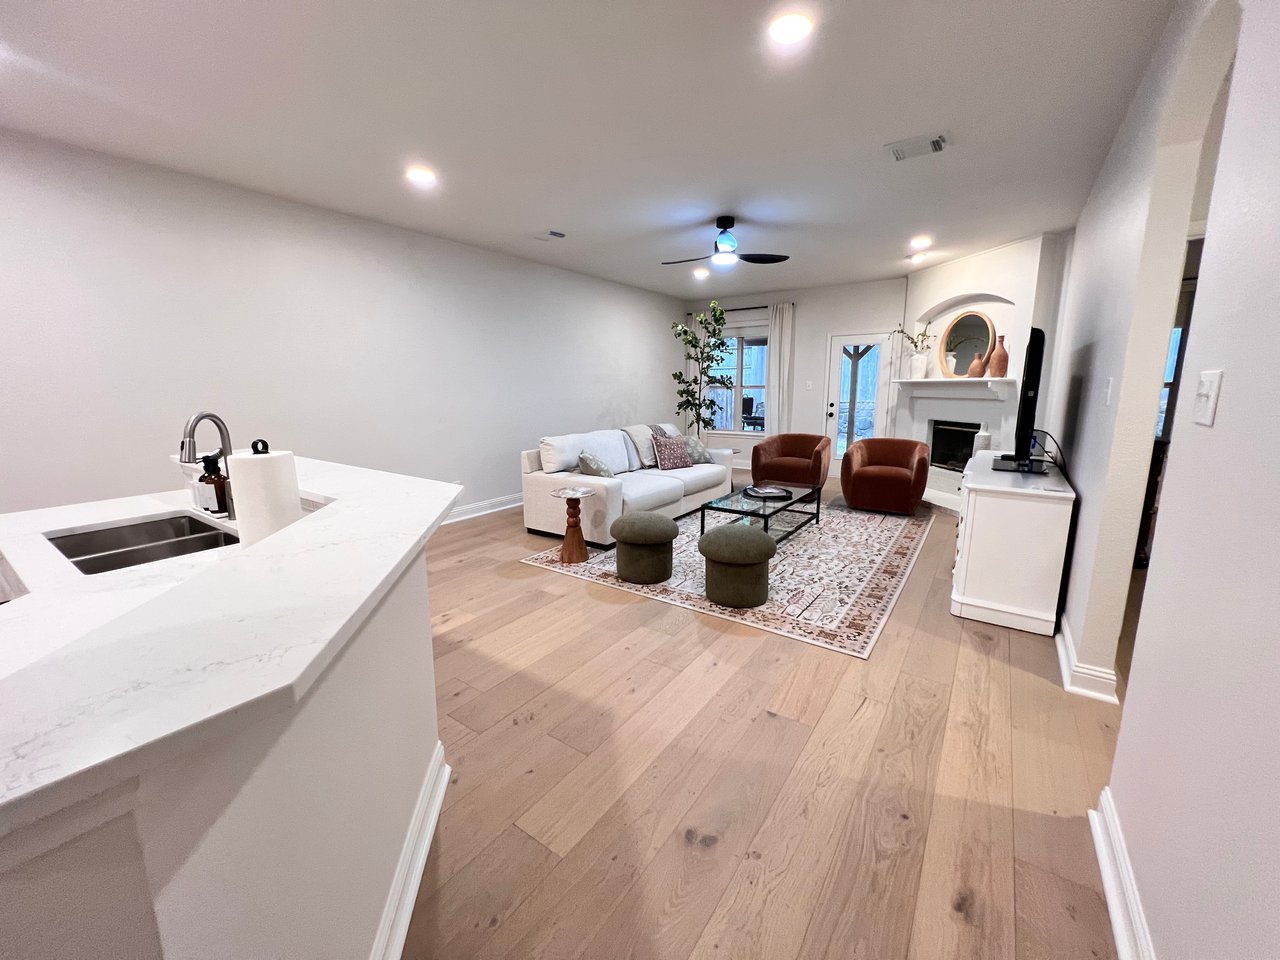
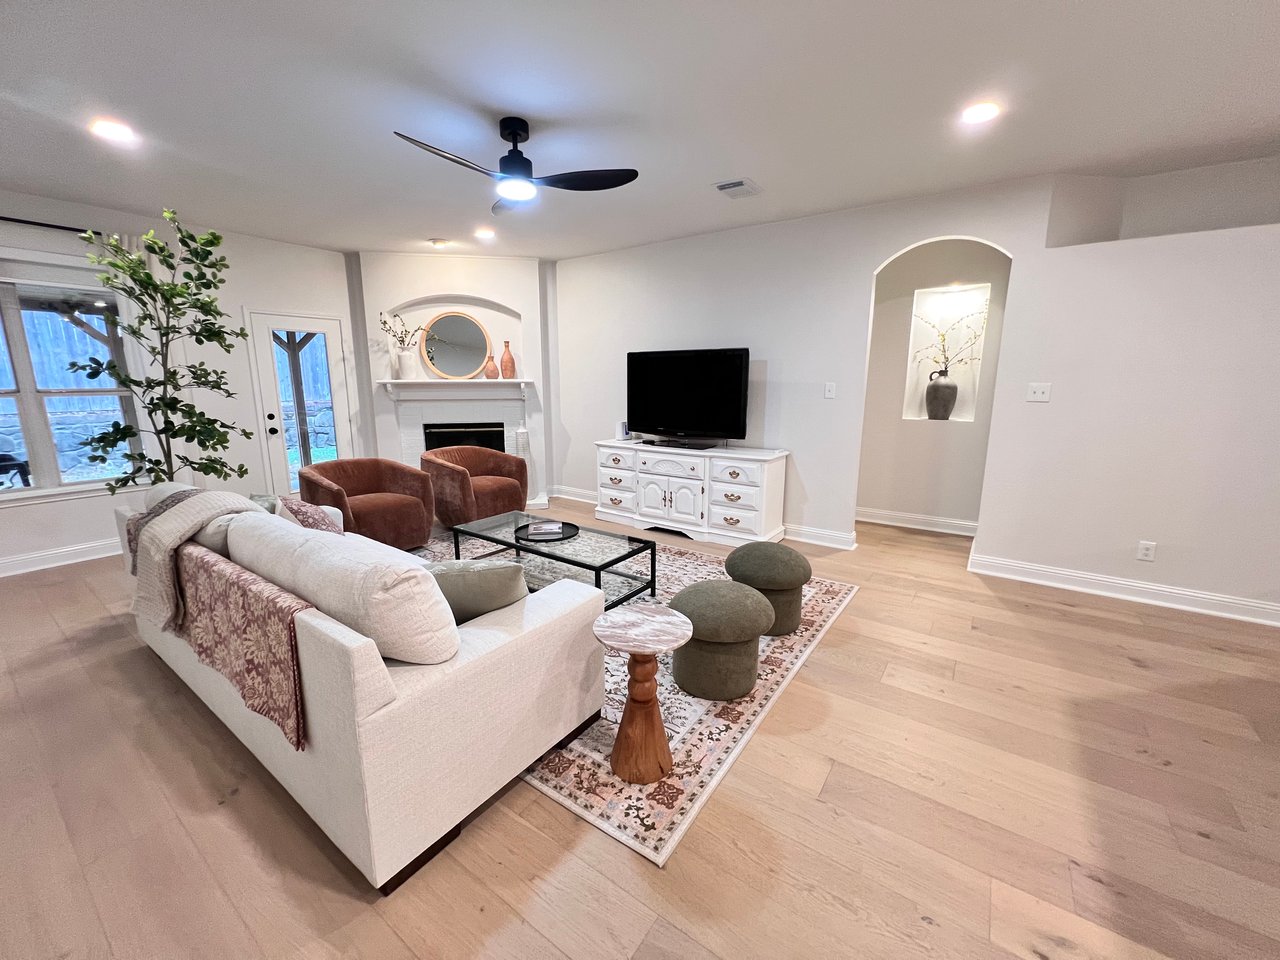
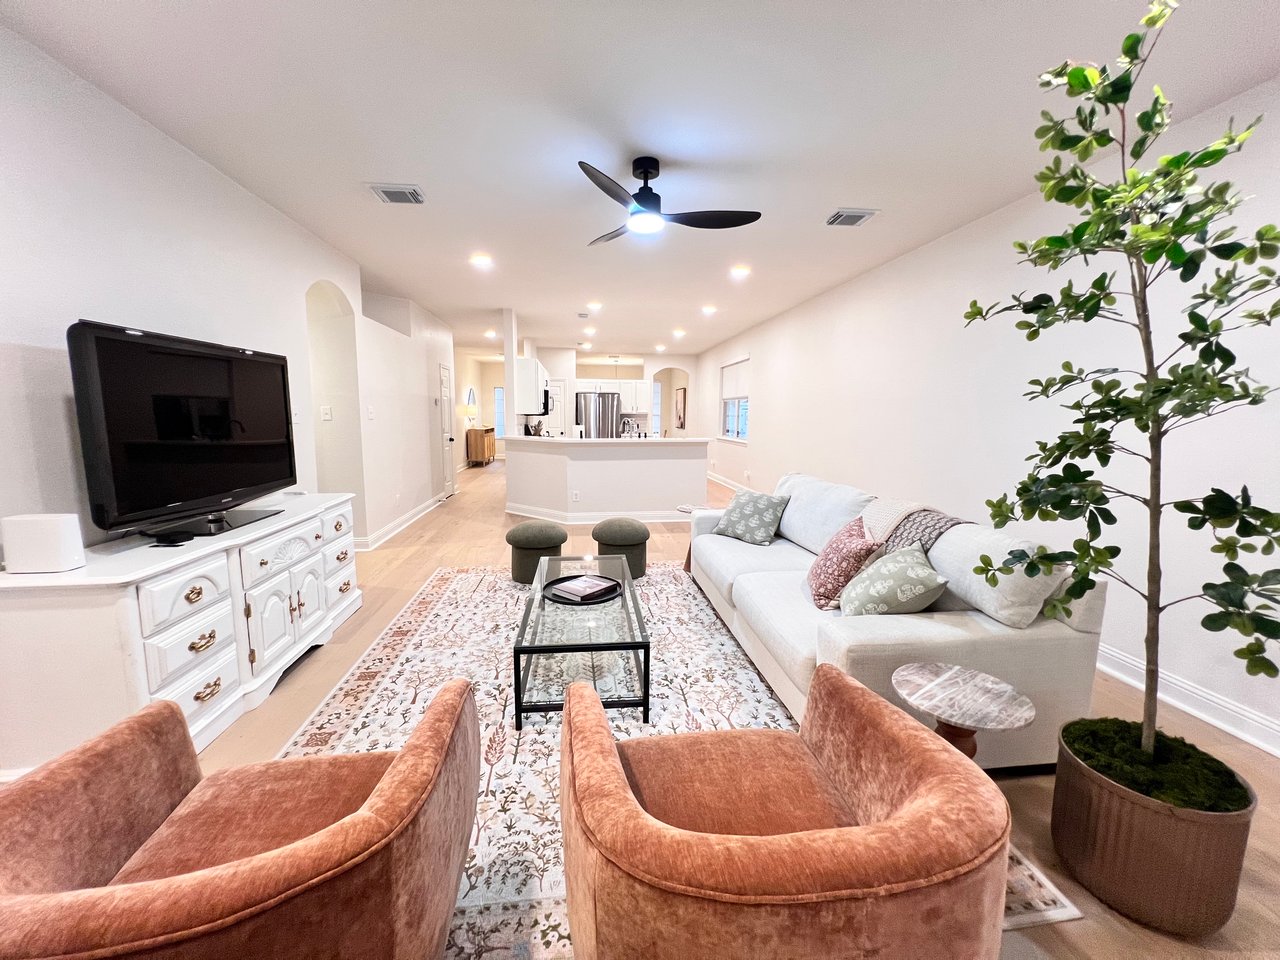
Open-plan living room with a white sofa, rust armchairs, fireplace, and kitchen island.
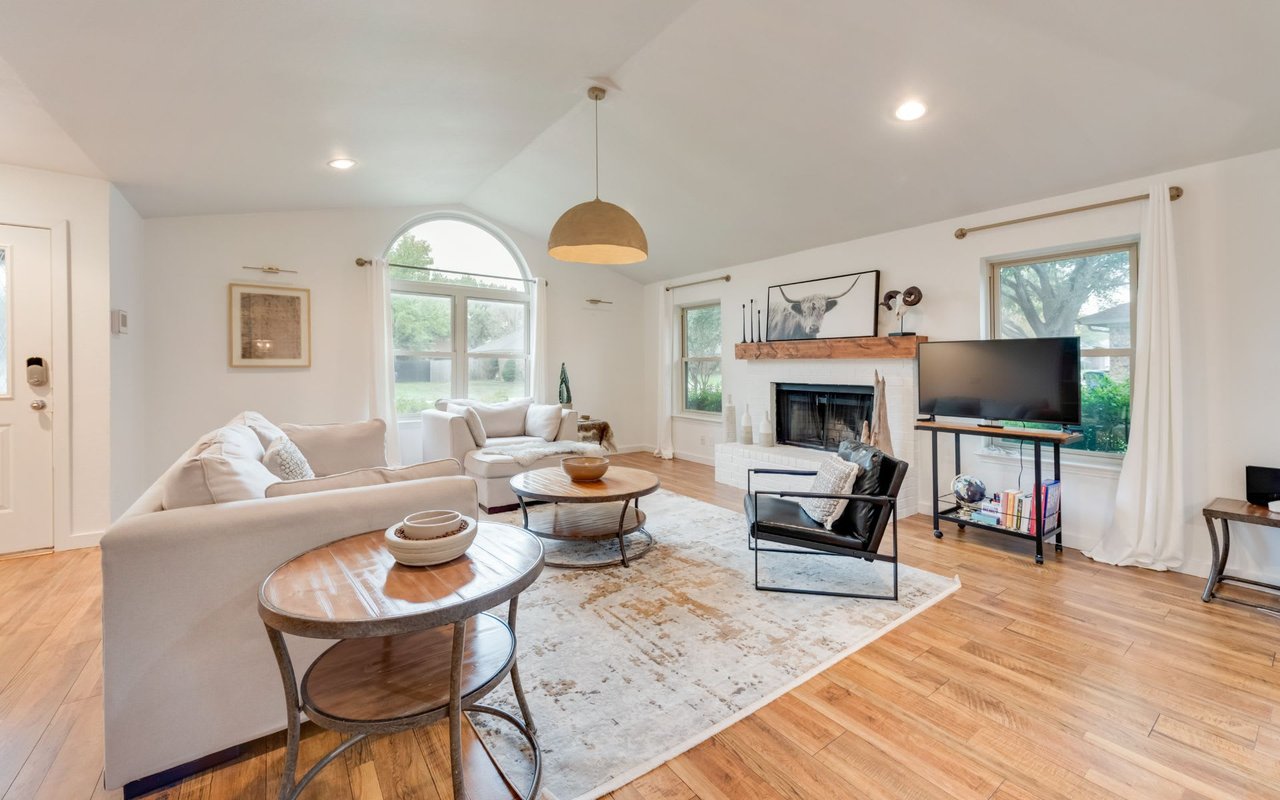
Furnished living room with a fireplace, white sofa, patterned rug, and arched display niche.
Open-plan living room with rust-colored armchairs, a white sofa, and kitchen beyond.
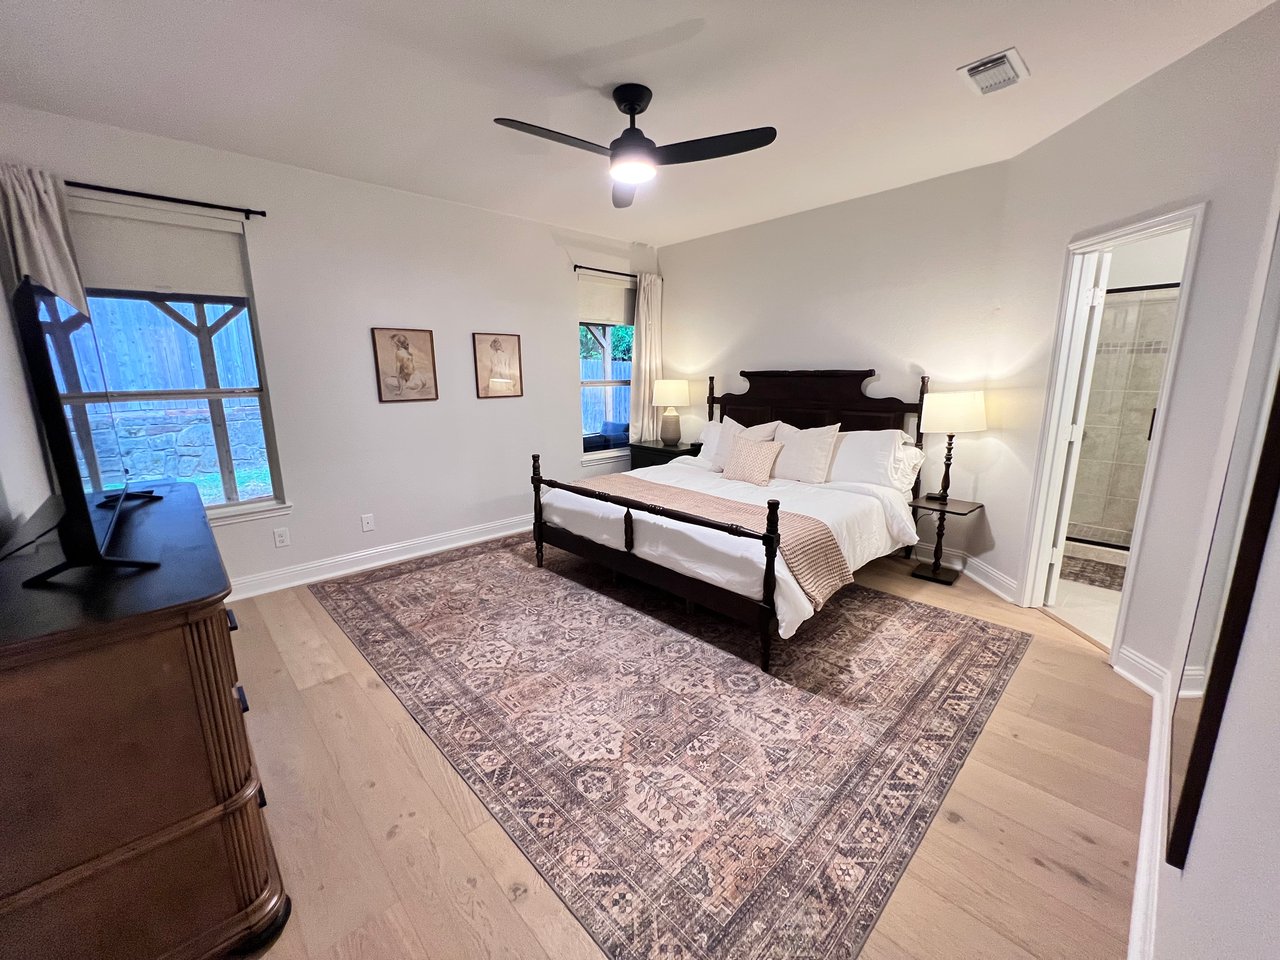
Bedroom with a dark wood bed, white bedding, patterned rug, and open doorway to a tiled bathroom.
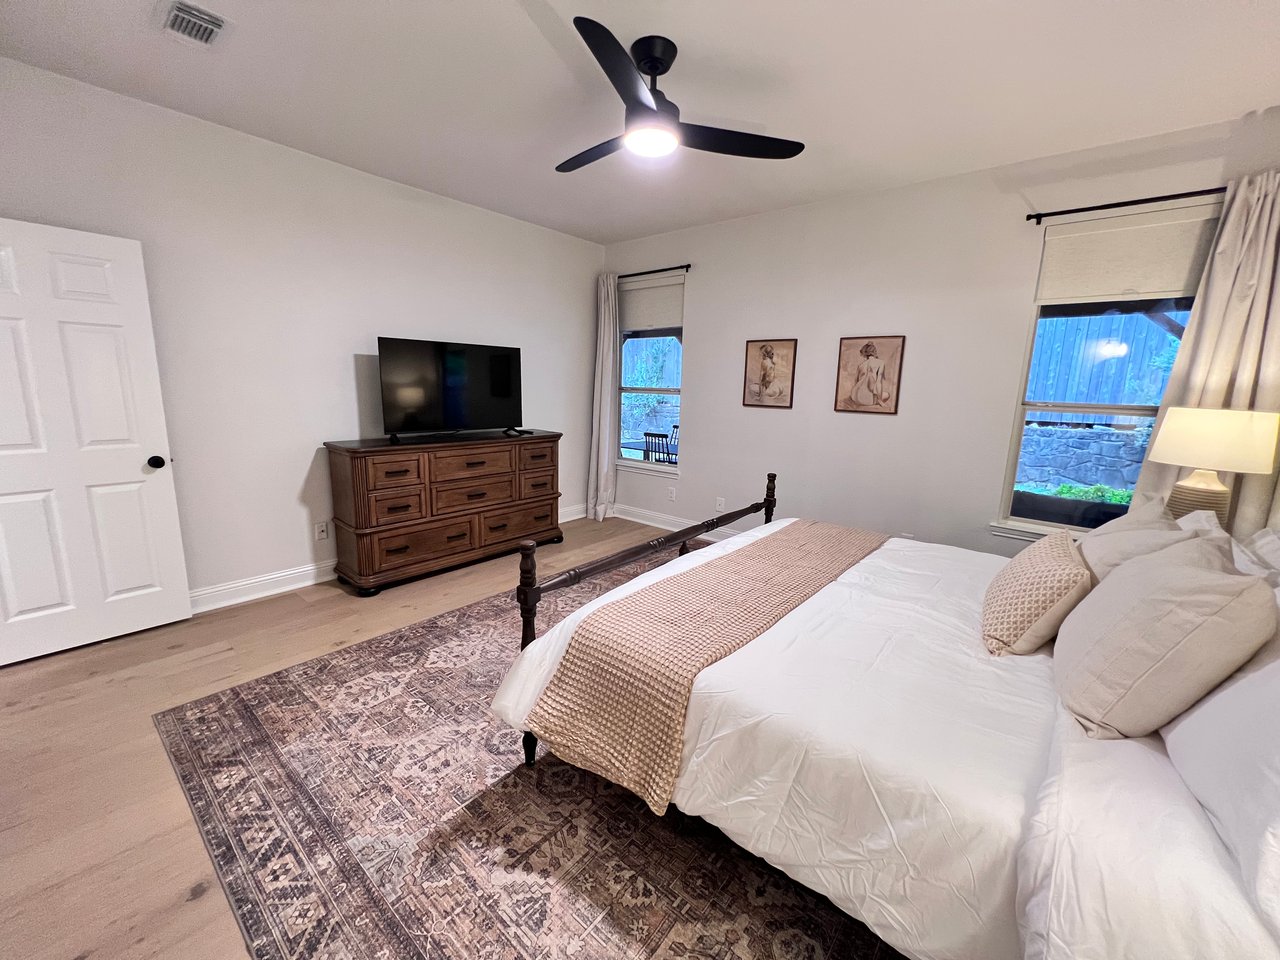
Bedroom with a white bed, patterned rug, wooden dresser and television, and black ceiling fan.
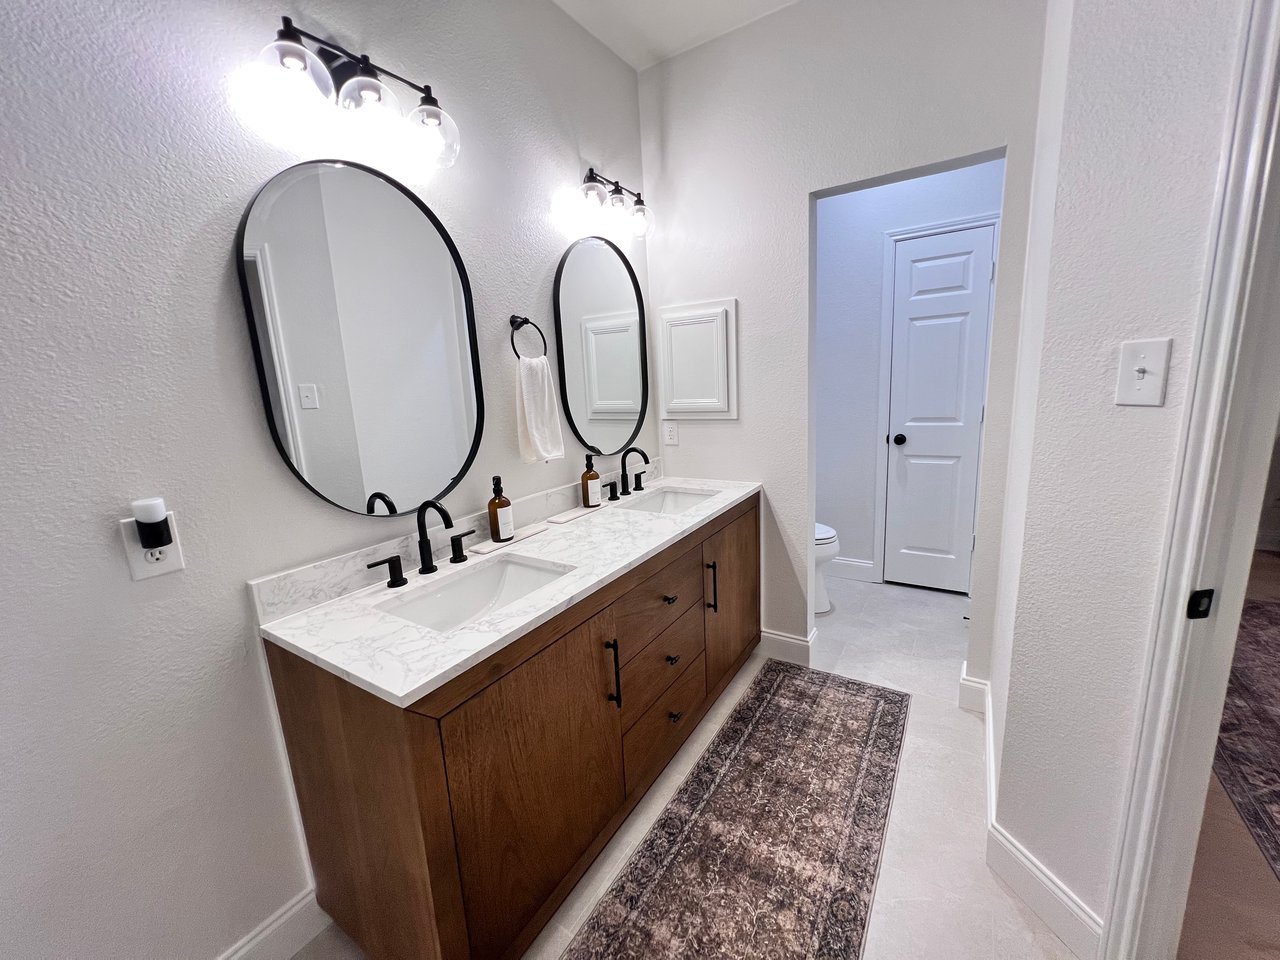
Bathroom with a double-sink vanity, dark wood cabinets, oval mirrors, and a patterned runner rug.
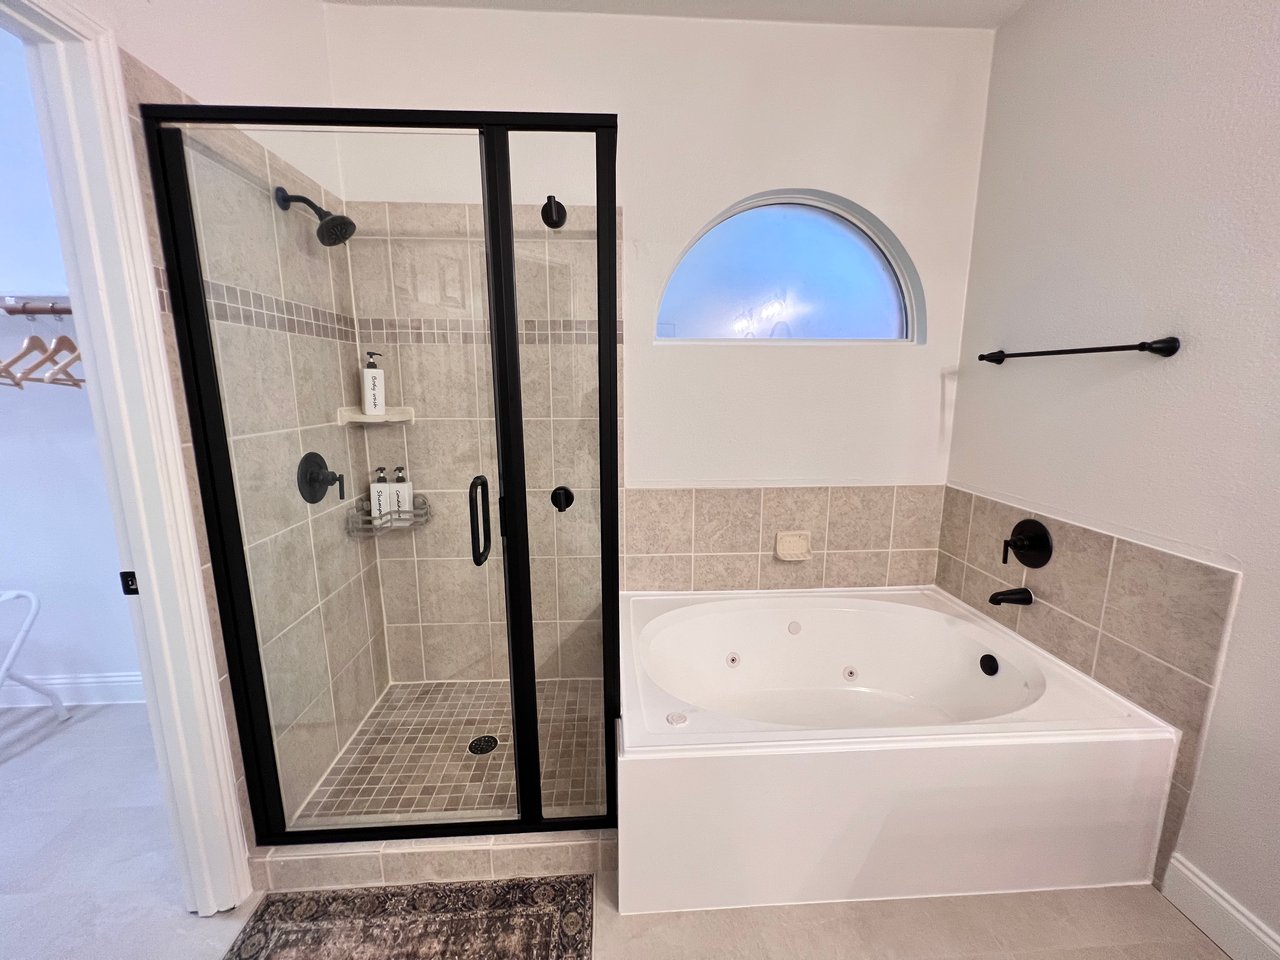
Bathroom with a black-framed walk-in shower and white jetted corner tub beneath an arched window.
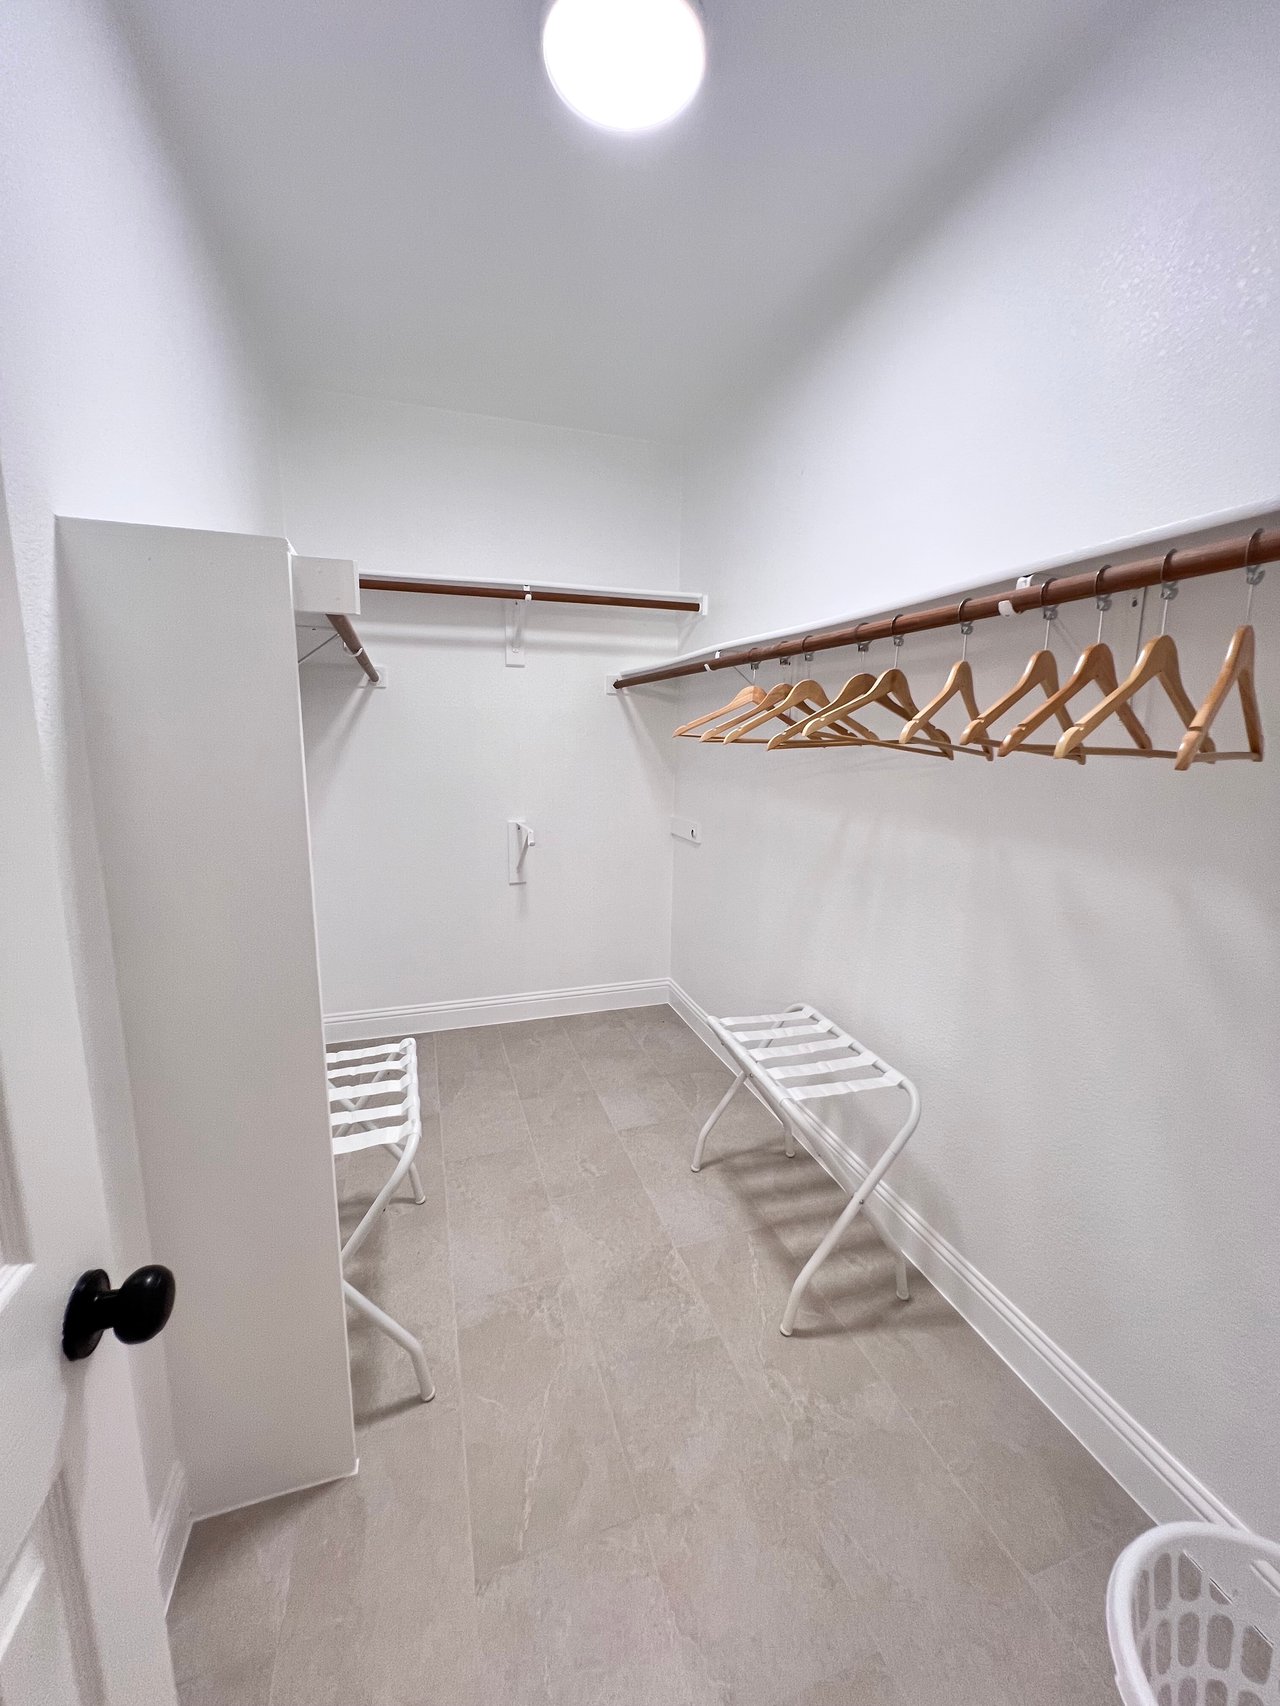
Walk-in closet with wooden hangers, folding luggage racks, and gray tile flooring.
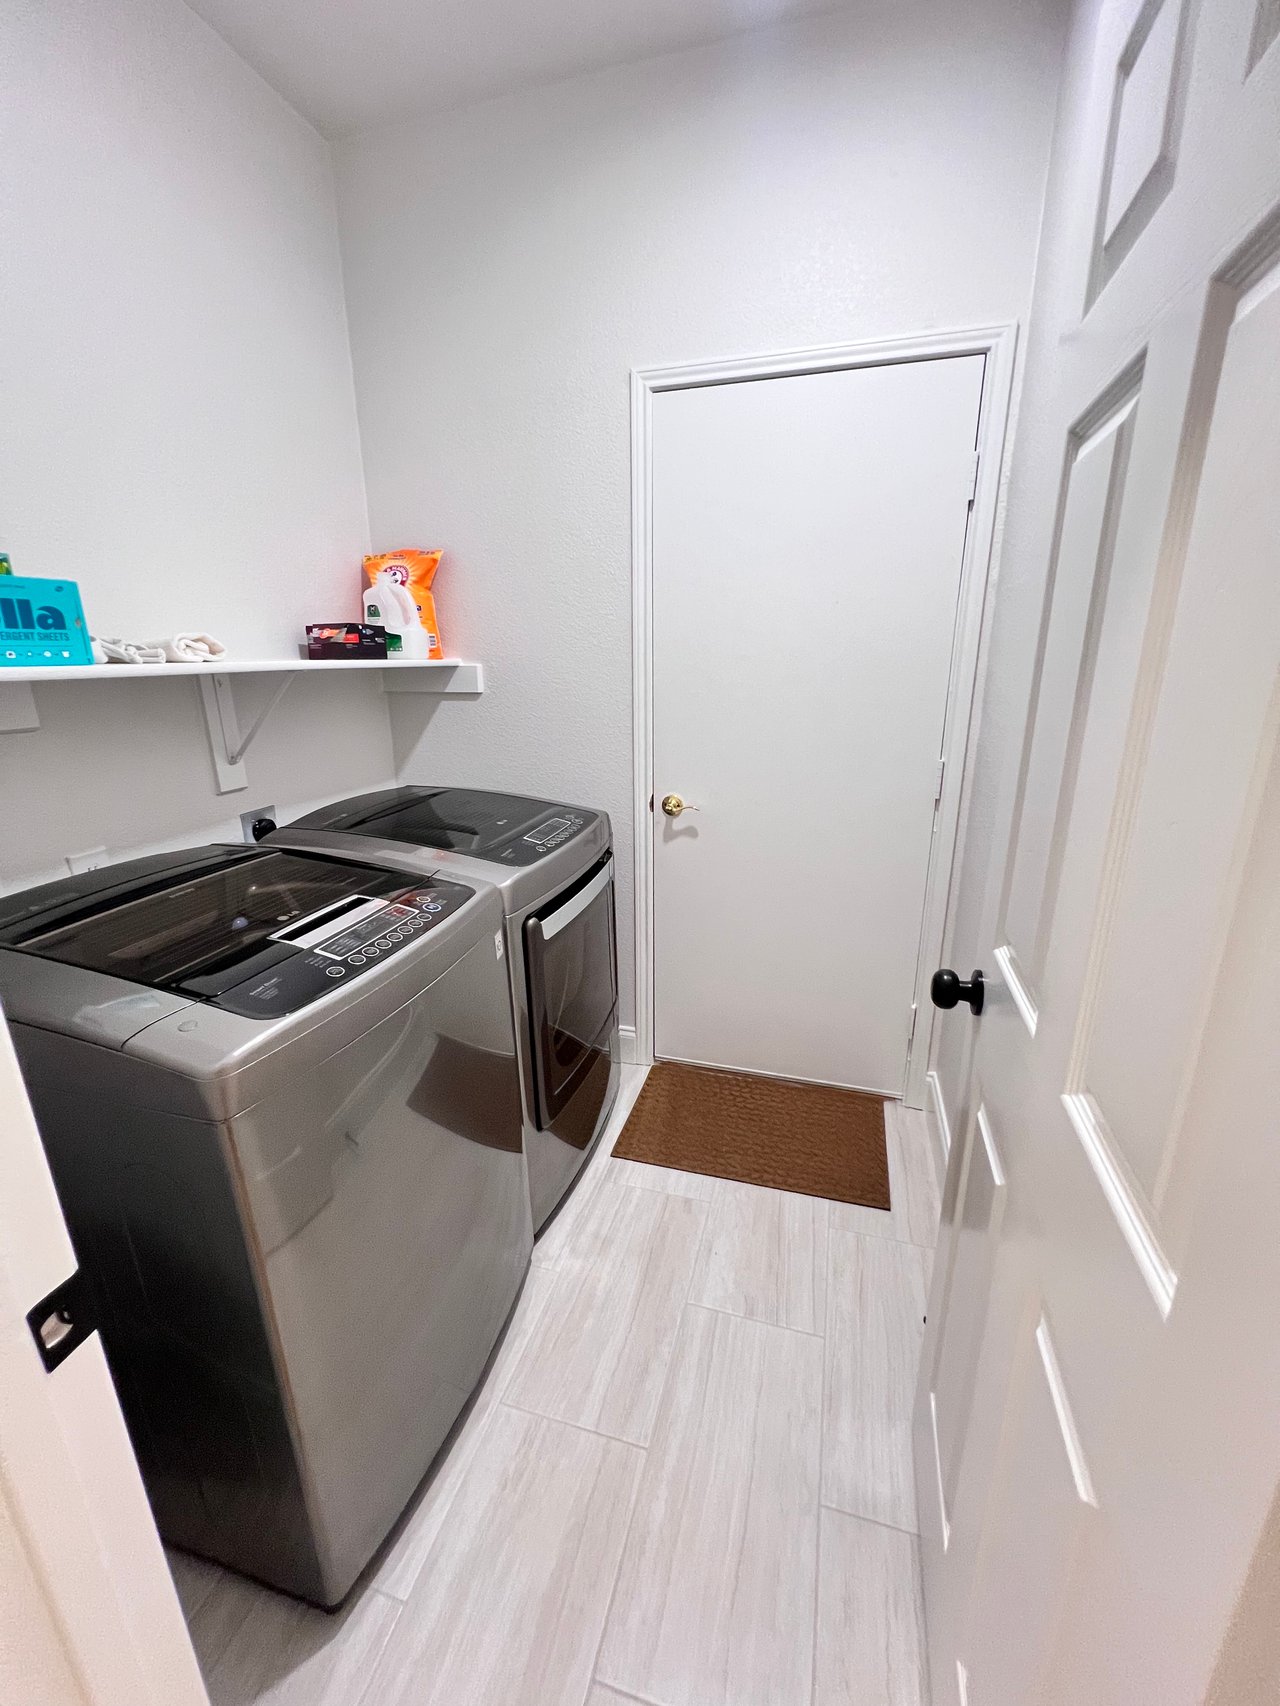
Laundry room with a matching gray washer and dryer beneath a wall shelf.
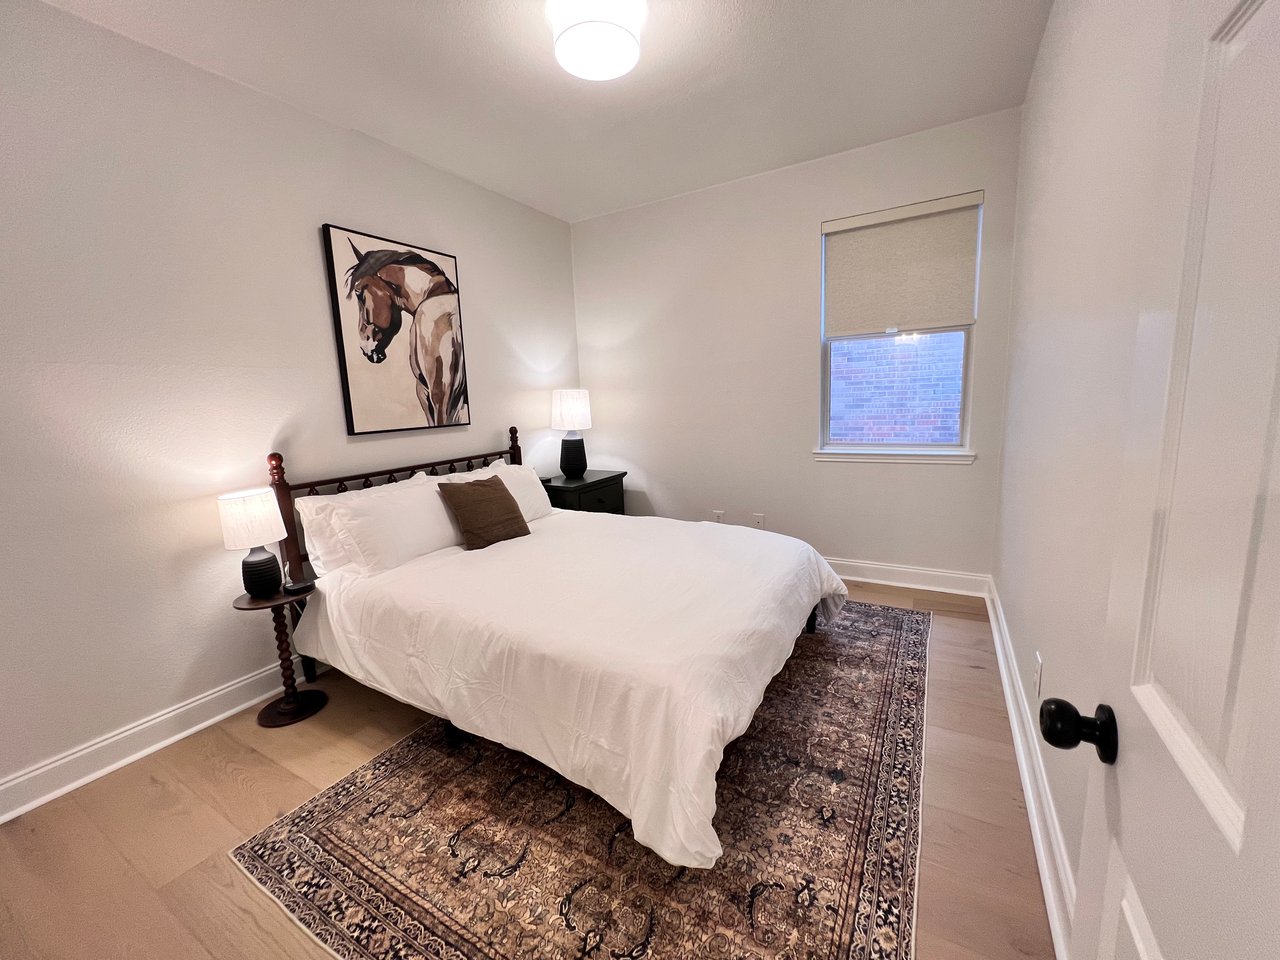
Furnished bedroom with white bedding, a patterned rug, and horse artwork above the bed.
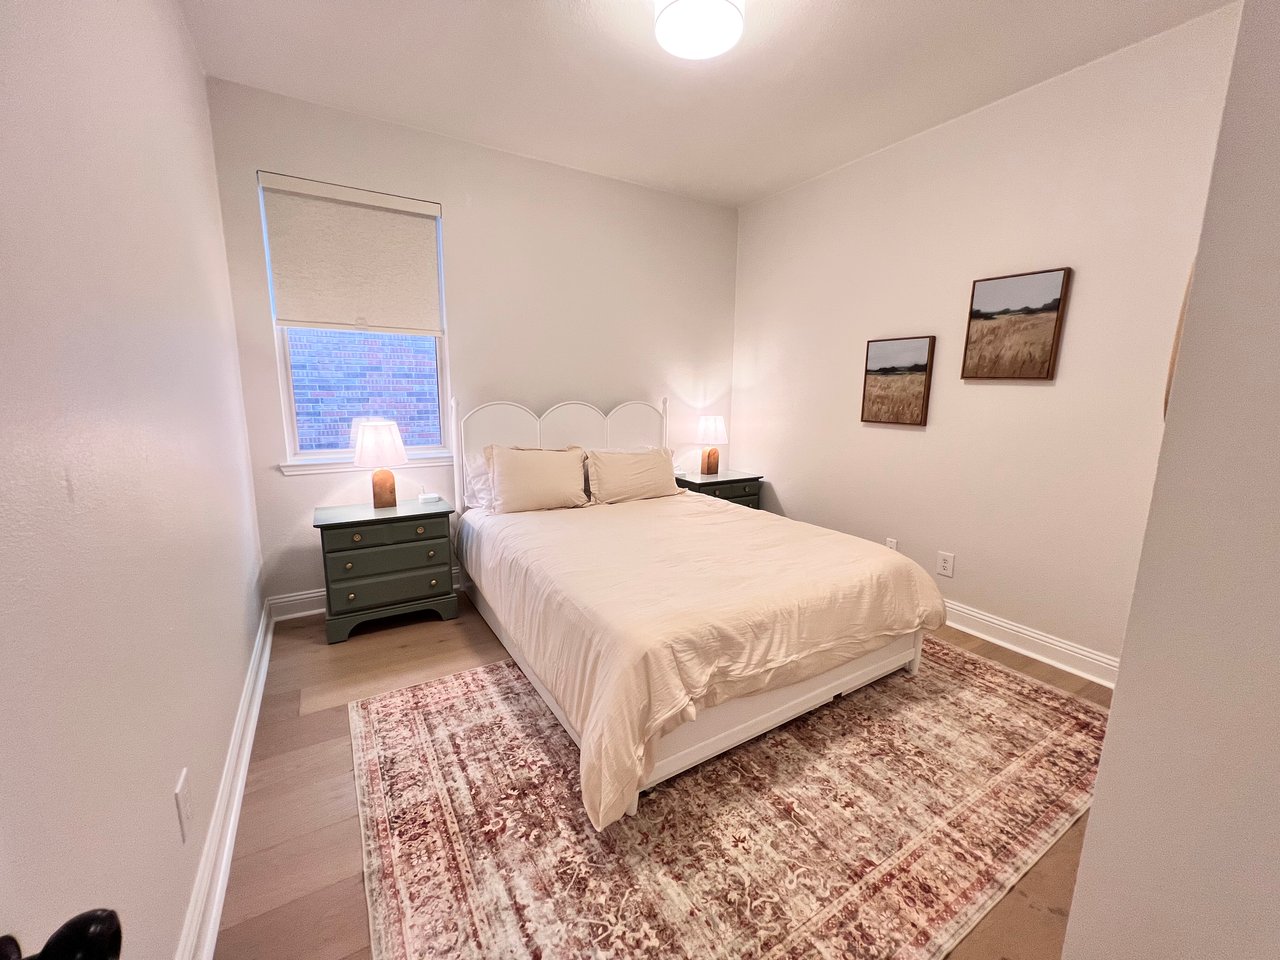
Staged bedroom with a white bed, patterned rug, and window with a lowered shade.
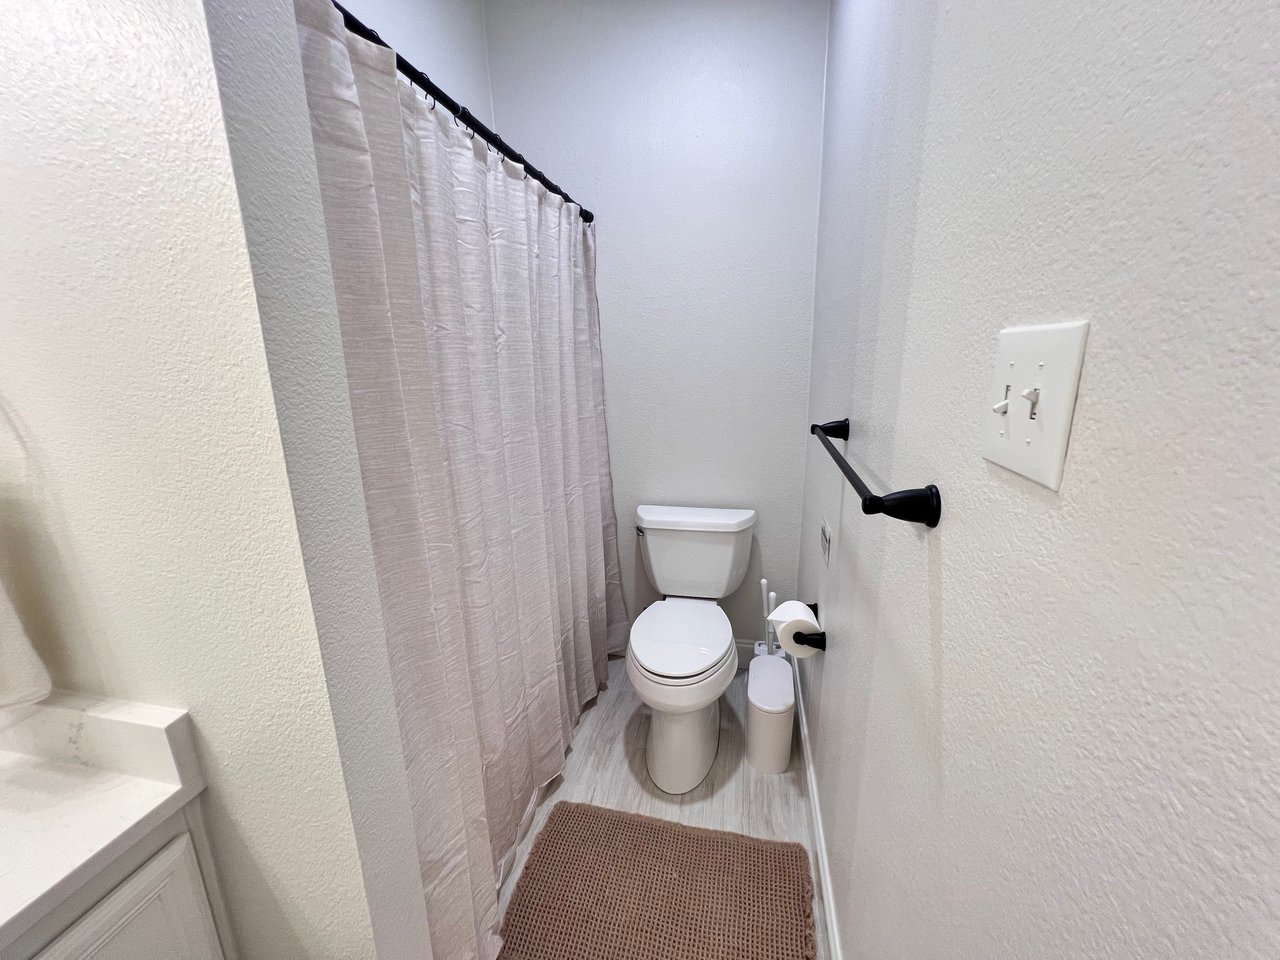
Bathroom with a toilet beside a shower curtain and a small rug.
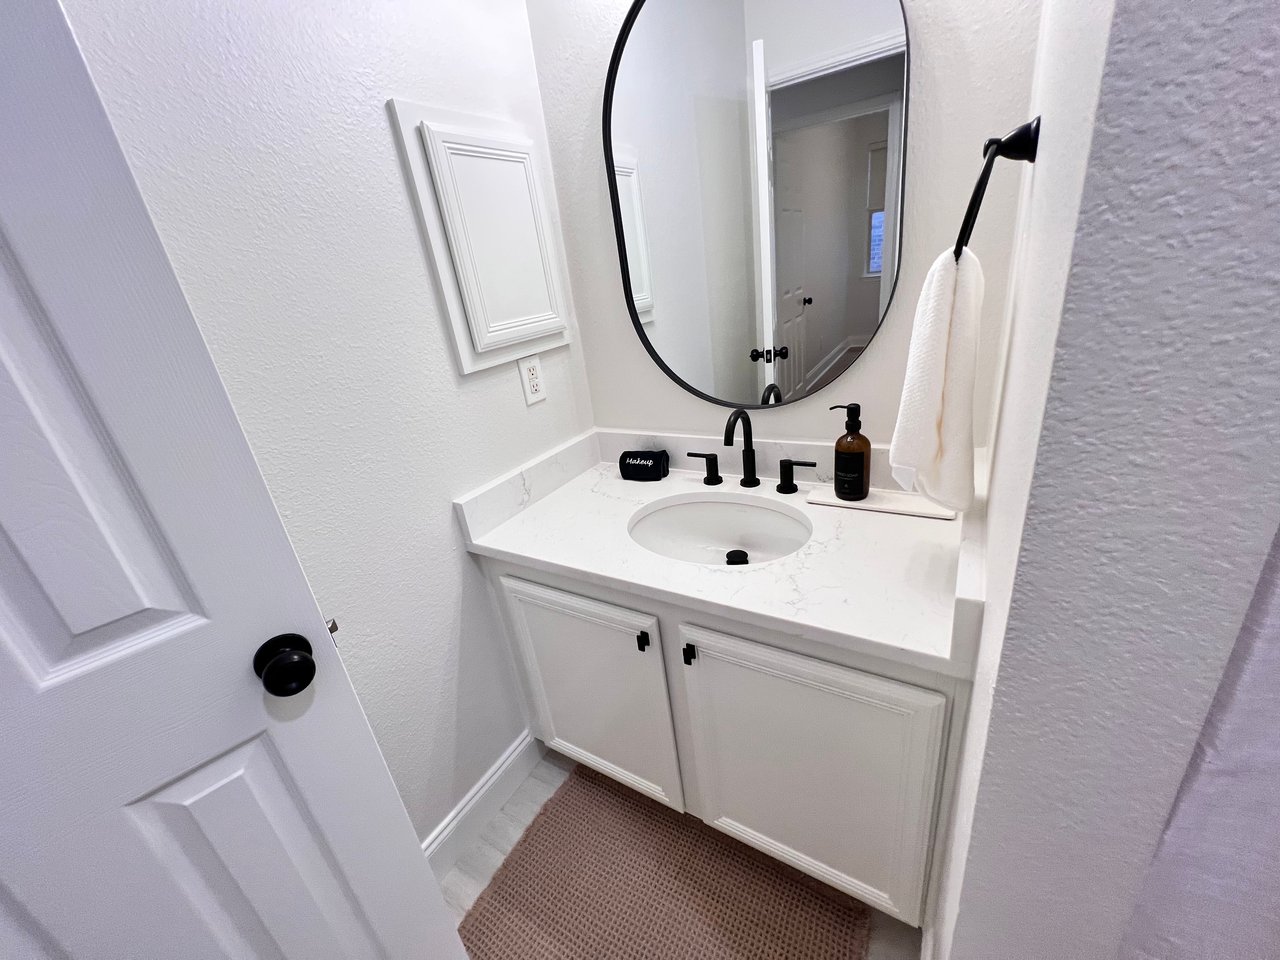
Bathroom vanity with a black faucet, large oval mirror, and white cabinetry.
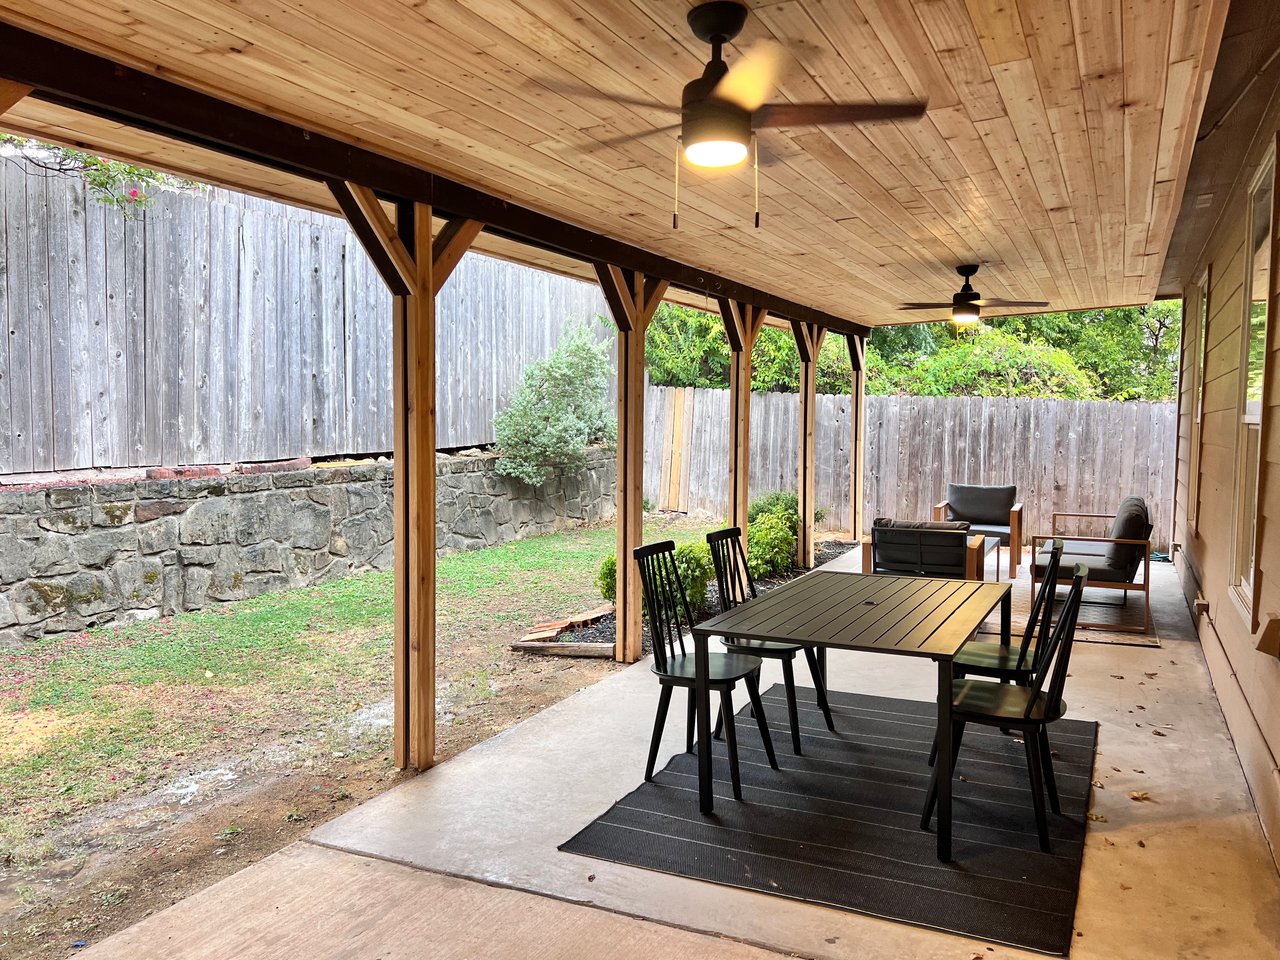
Covered patio with a wood ceiling, dining set, and outdoor lounge seating beside a fenced yard.
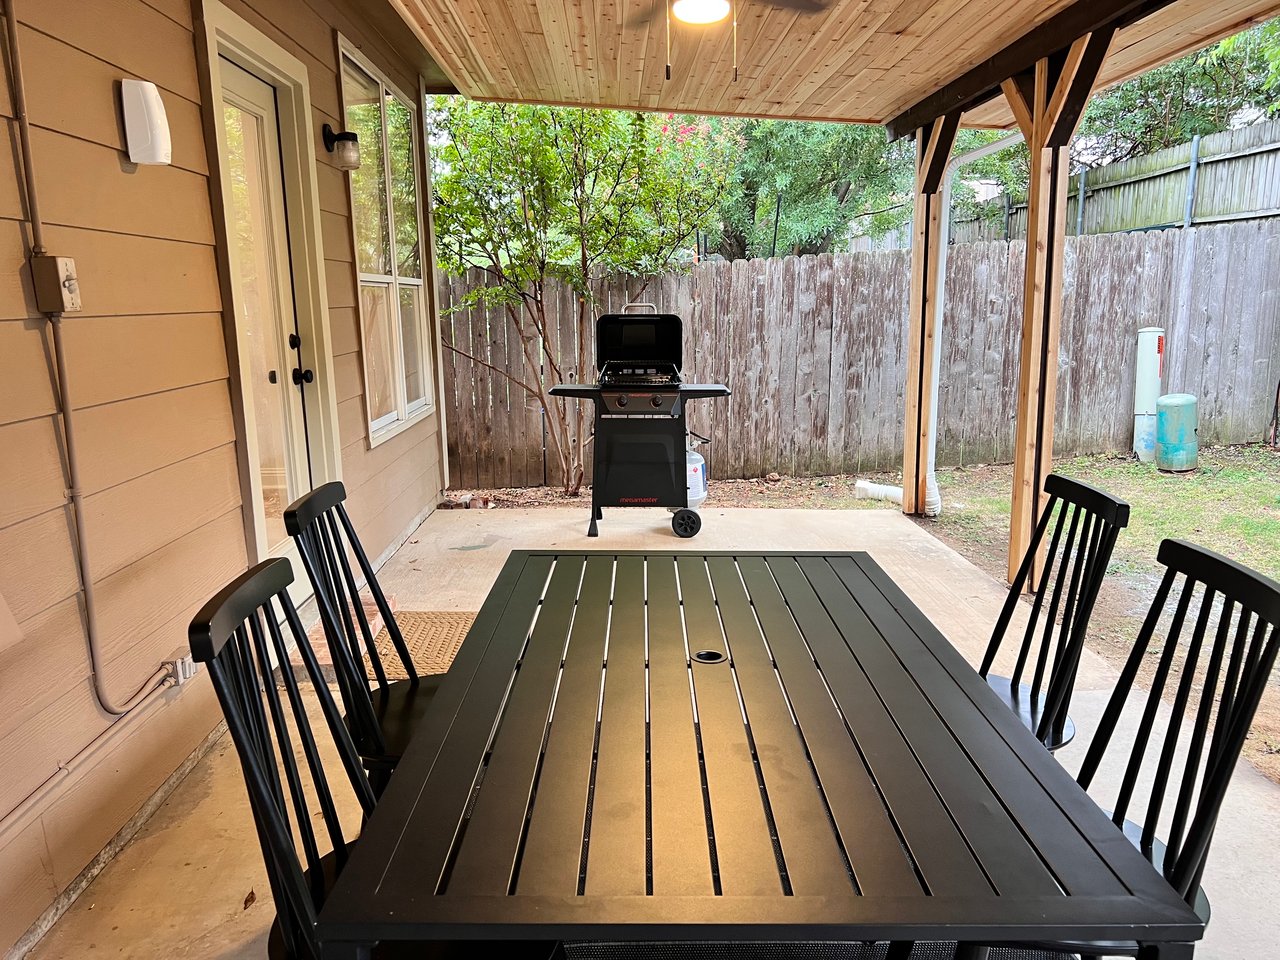
Covered patio with black dining set and barbecue grill beside a fenced, leafy yard.
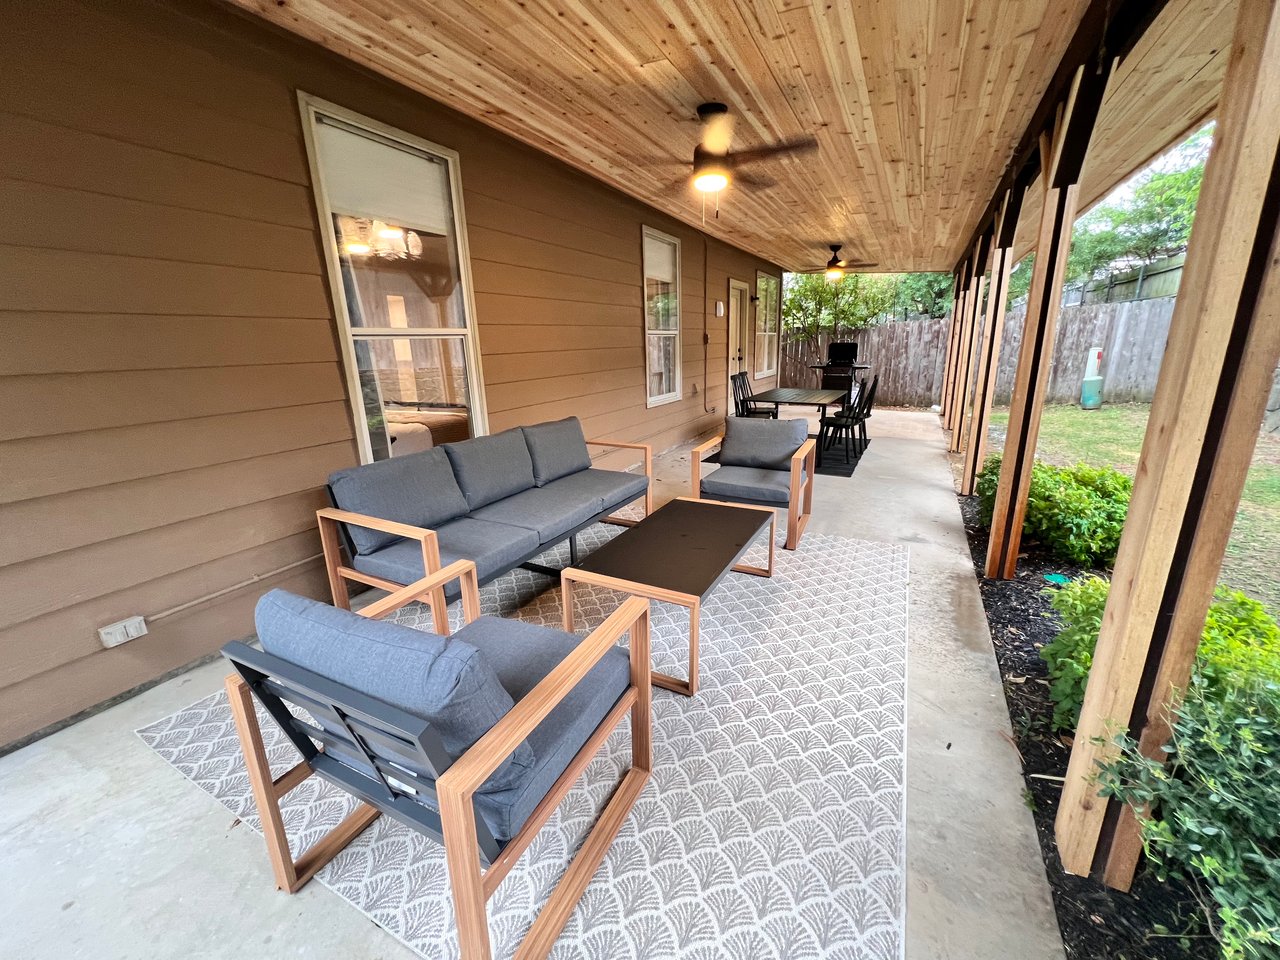
Covered patio with gray seating, patterned rug, and dining set beneath a wood-plank ceiling.
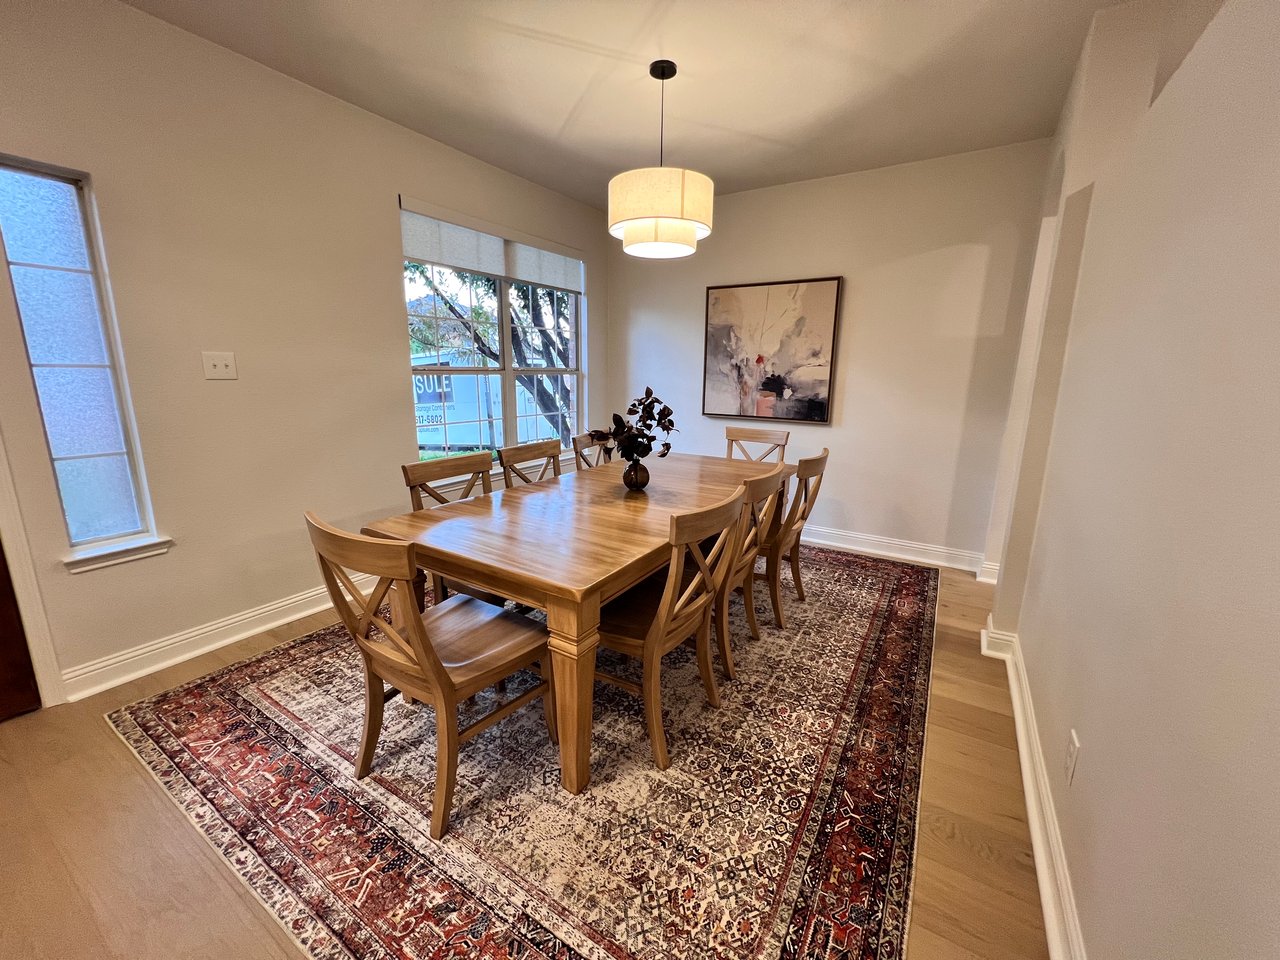
Dining room with a long wooden table, matching chairs, patterned rug, and pendant light.

236 Dodge Trail, Keller TX, 76248

Discover the charm of our 3-bedroom, 2-bath short-term rental - a cozy haven just over 1750 sqft in size. The open concept layout creates a welcoming atmosphere with a touch of modern flair, providing a relaxed and easygoing vibe.

Gather with friends and family in the spacious living and dining areas, fostering a sense of togetherness. Step outside to our backyard retreat, complete with an outdoor gas fire pit, a convenient propane grill, and a comfy seating area, perfect for laid-back evenings.

We happily welcome well-behaved furry companions with a pet fee and a few simple rules and pet fees.

Please note that this is a smoke-free environment, ensuring a clean and fresh stay for all. Embrace the simplicity and comfort of our rental, designed for those seeking a down-to-earth escape. Secure your spot now for a getaway filled with warmth and ease!

Our home comes fully furnished with utilities, internet and lawn care provided.

View Previous Guests Reviews here: https://www.airbnb.com/rooms

Furnished living room with an arched window, fireplace, light sofas, and wood floors.
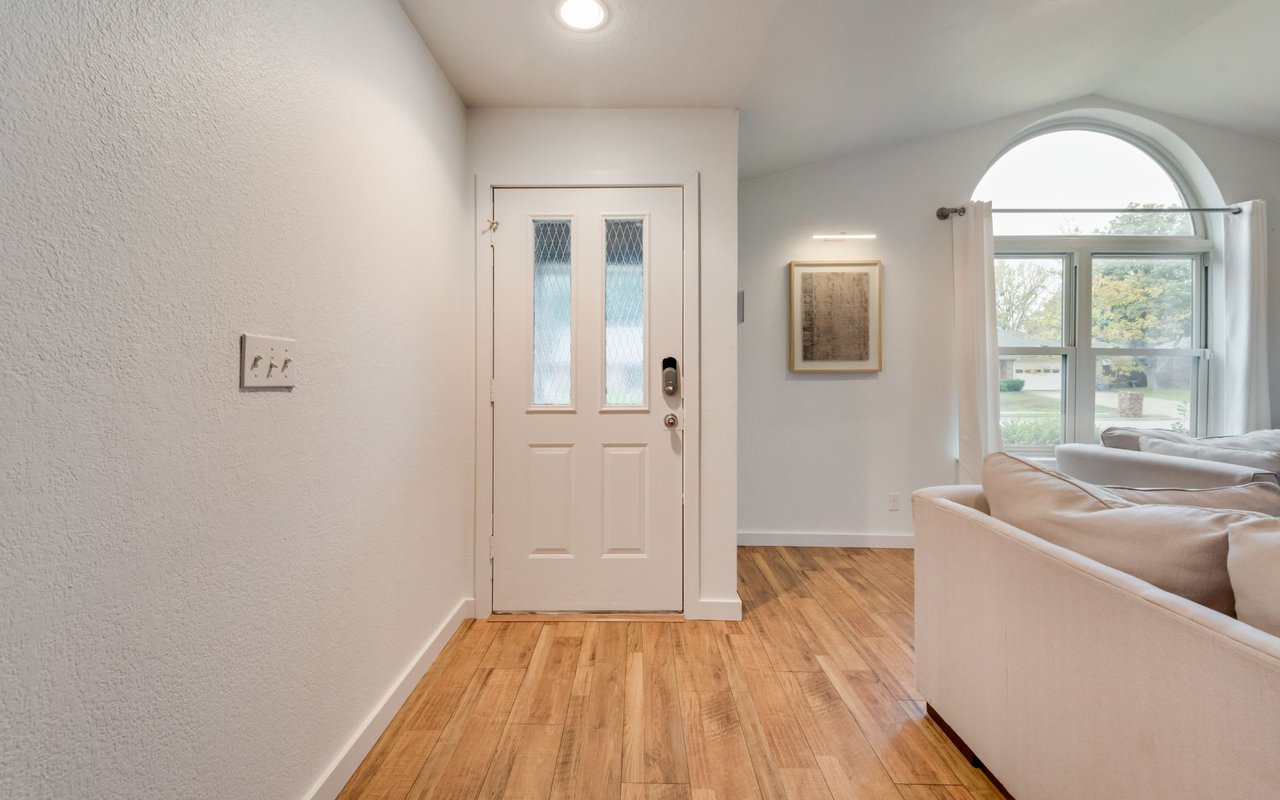
Home entryway with a white front door, wood flooring, and an arched window beside the living room.
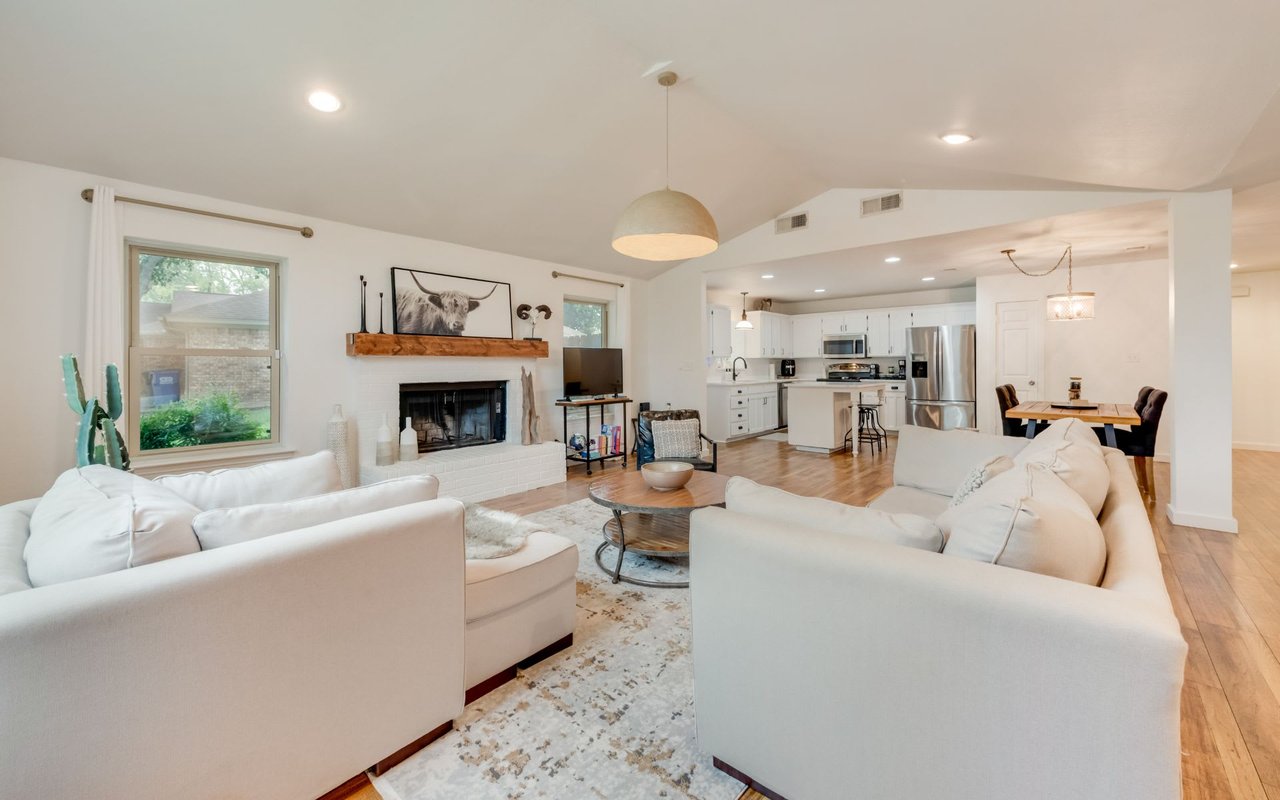
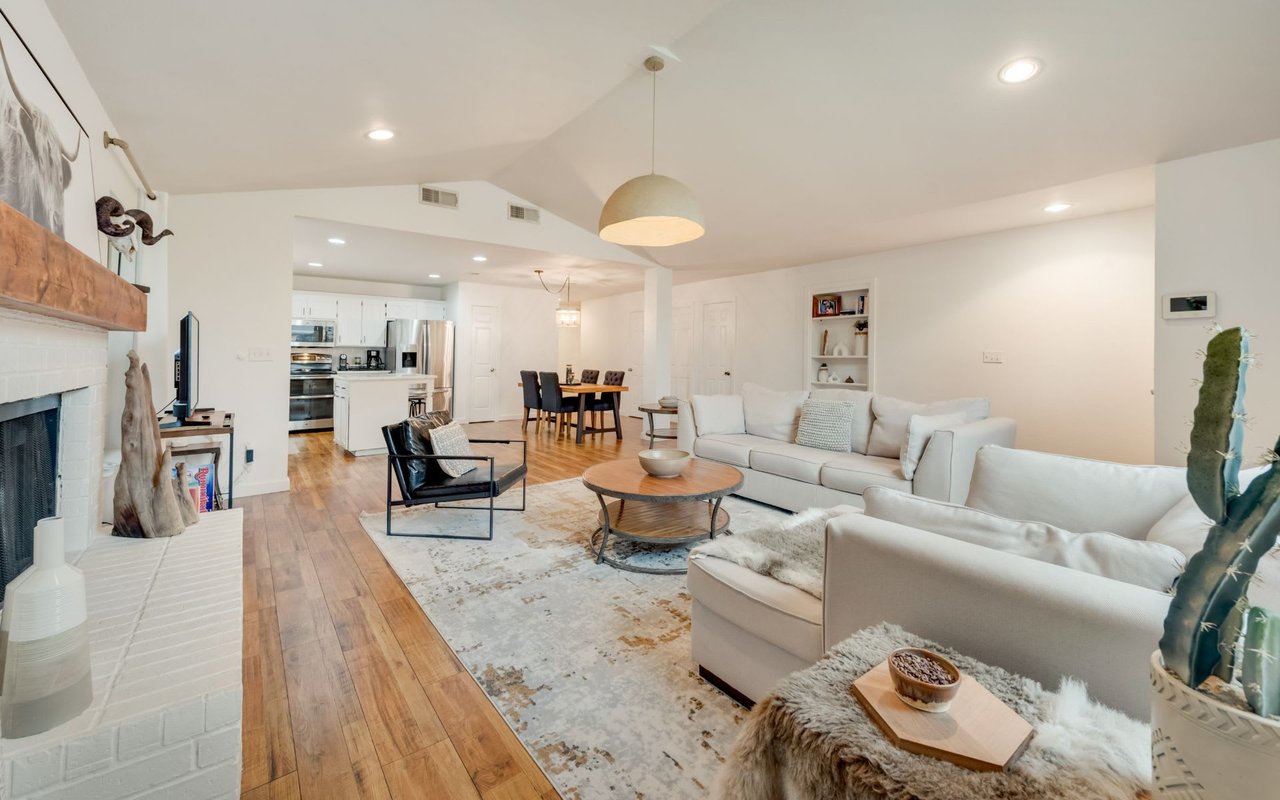
Open-plan living room with white sofas and fireplace adjoining a bright kitchen.
Open-plan living room with white sectional sofa, brick fireplace, and adjoining kitchen and dining area.
Dining area with a wooden table and blue chairs beside a white kitchen and stainless steel refrigerator.
Bright white kitchen with a large island, stainless steel appliances, and warm wood flooring.
Open-plan kitchen and living area with a large island, wood floors, and an arched window.
Bright white kitchen with a large island, stainless steel appliances, and warm wood floors.
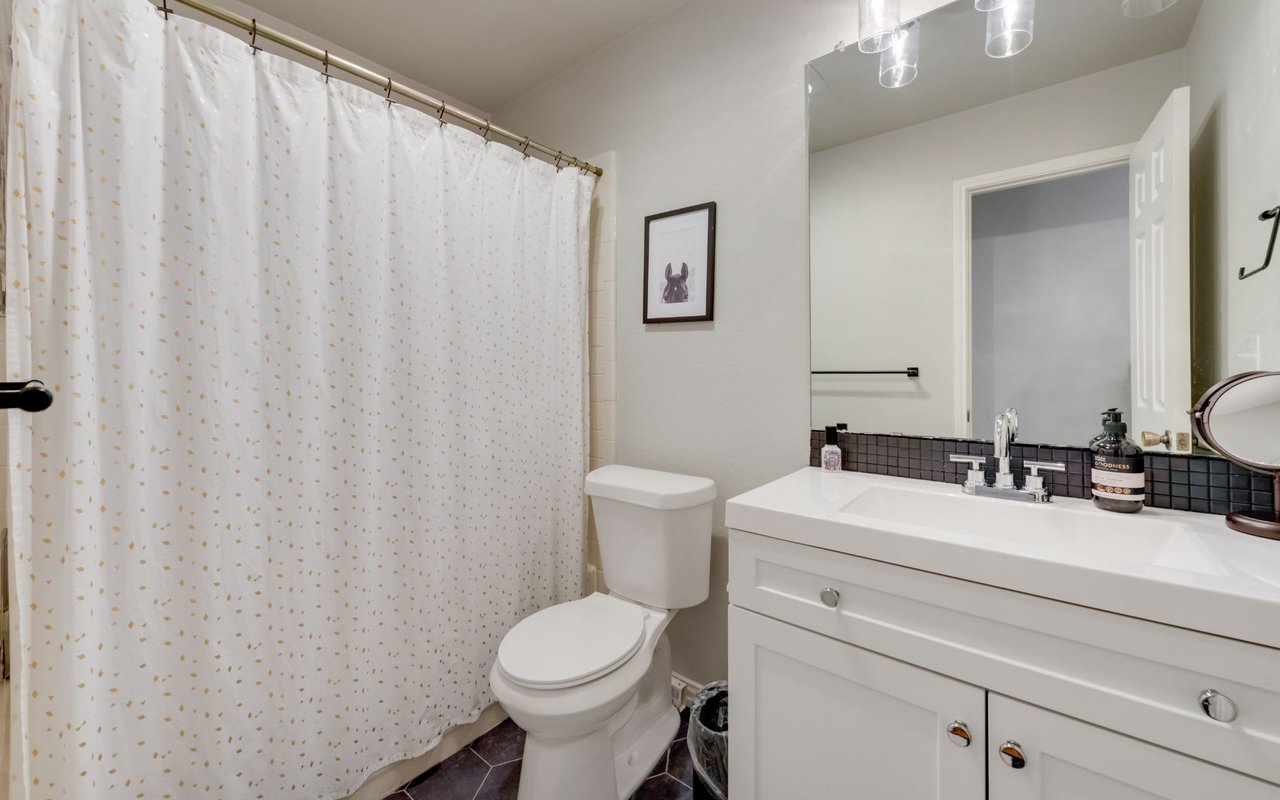
Bathroom with a patterned shower curtain, white toilet, and vanity with dark tile backsplash.
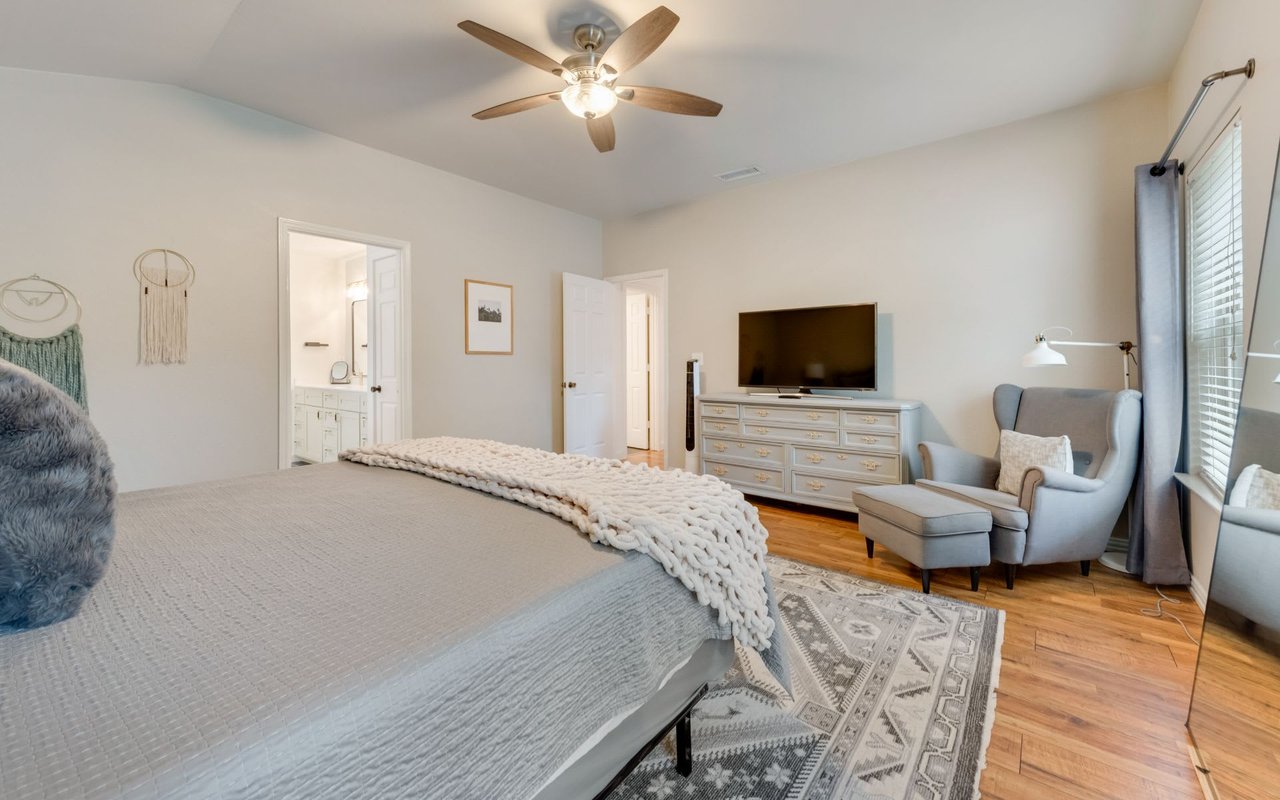
Furnished bedroom with a large bed, television on a white dresser, and gray armchair beside the window.
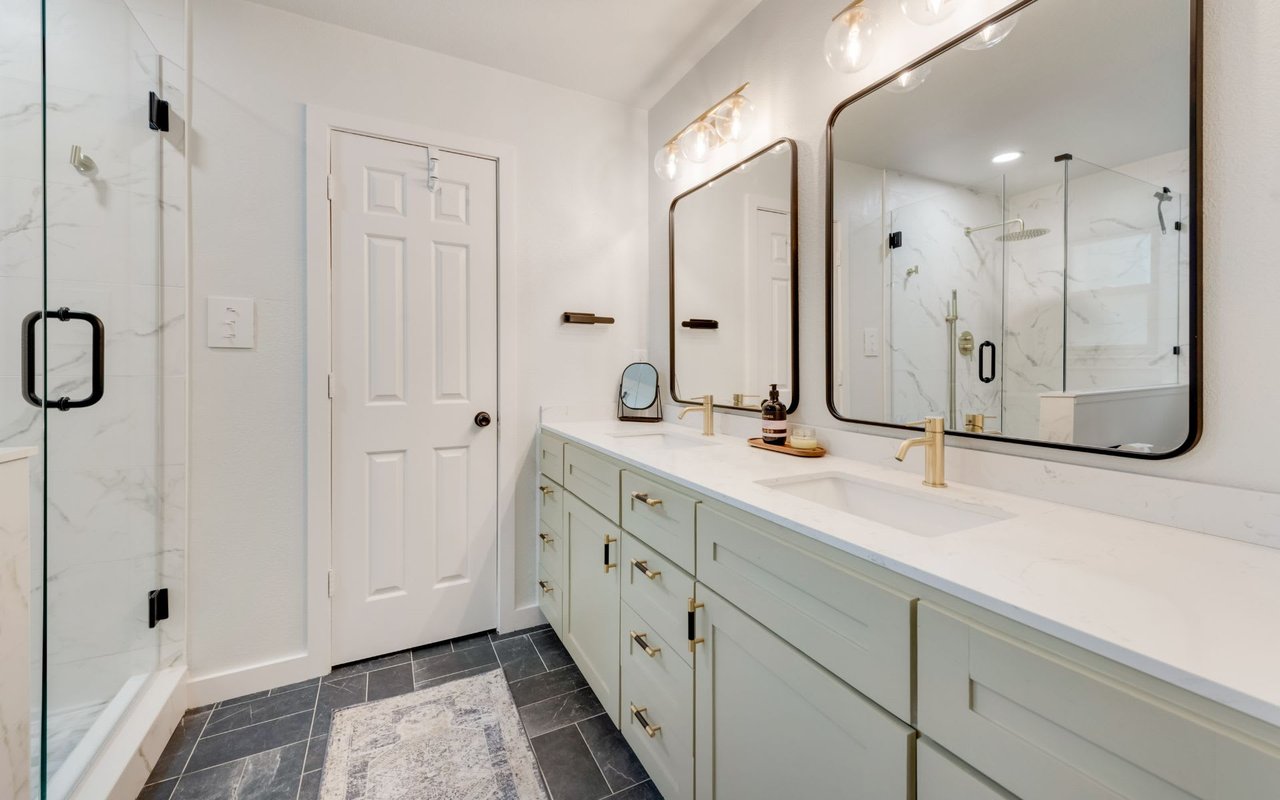
Bathroom with a pale green double vanity, brass faucets, dark-framed mirrors, and marble-look shower.
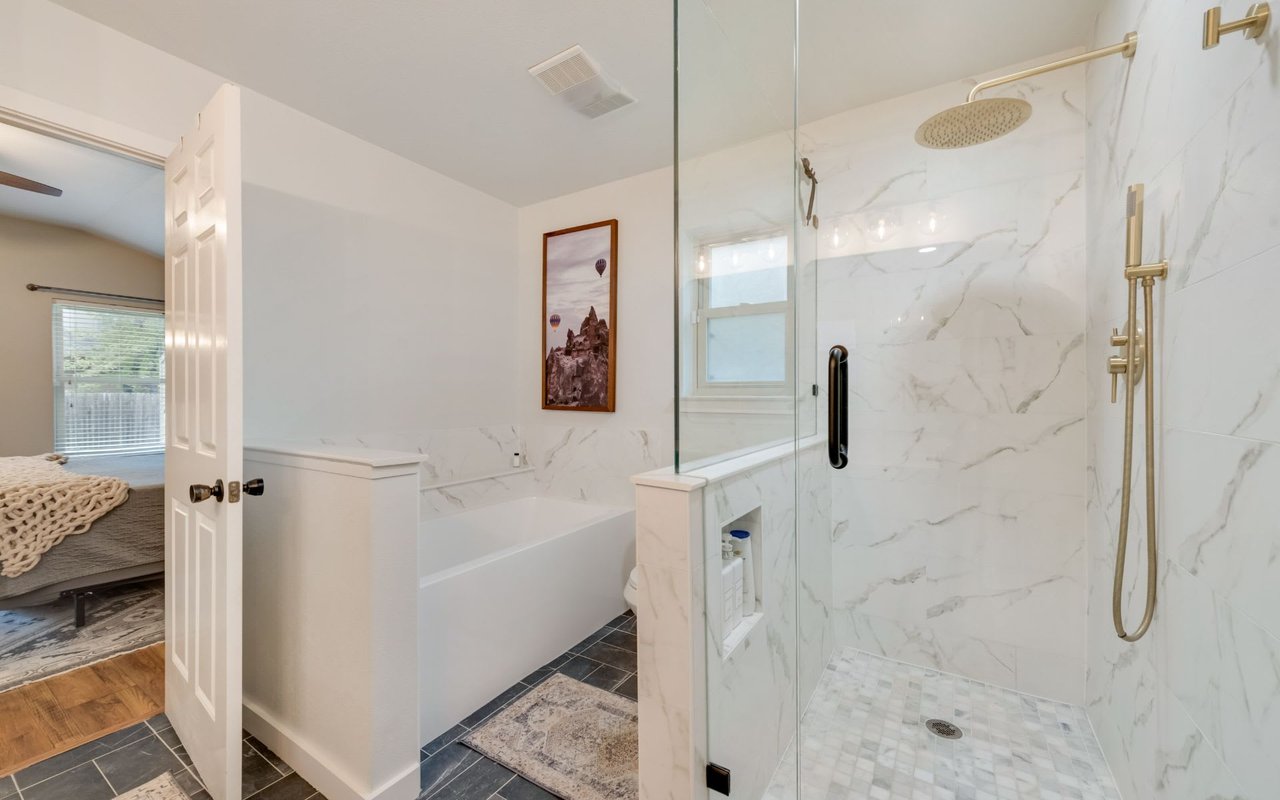
Bathroom with a marble-look glass shower, brass fixtures, and a bathtub beside the bedroom.
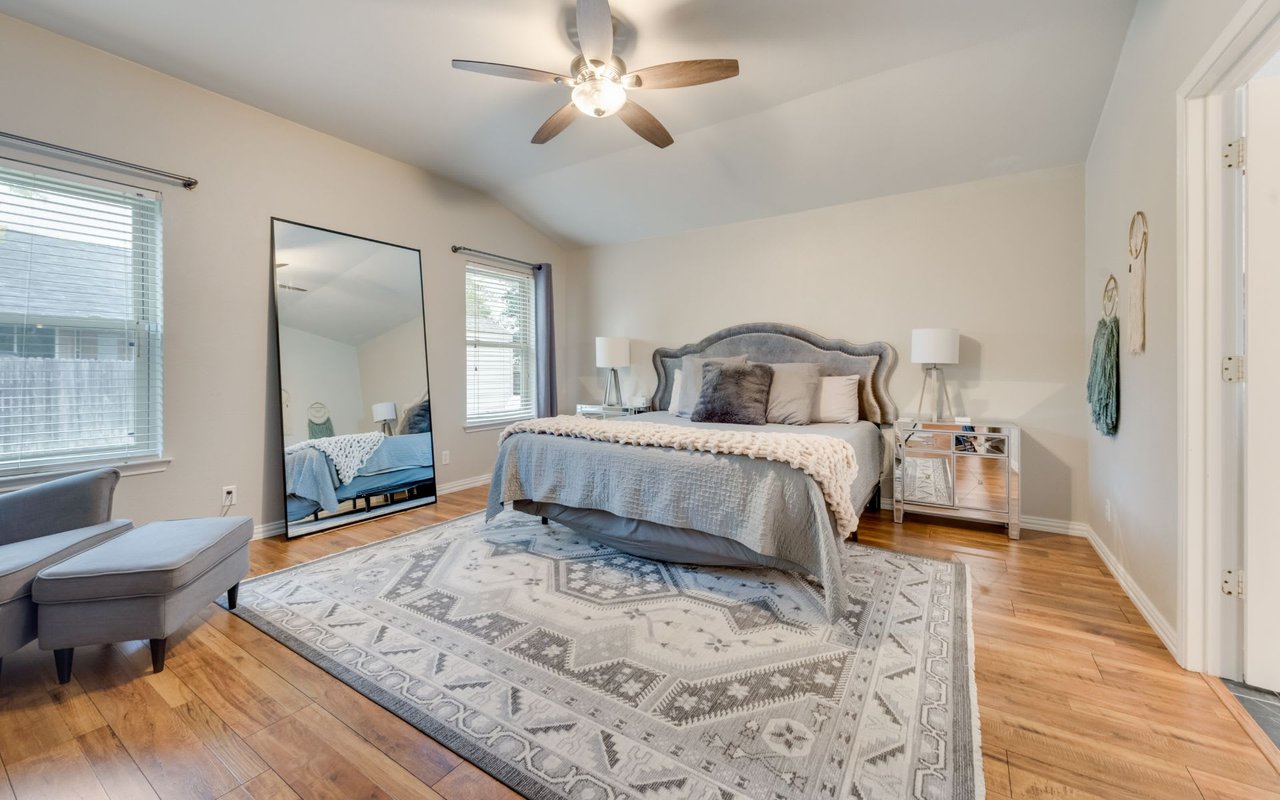
Bedroom with a large gray upholstered bed, patterned rug, hardwood floors, and ceiling fan.
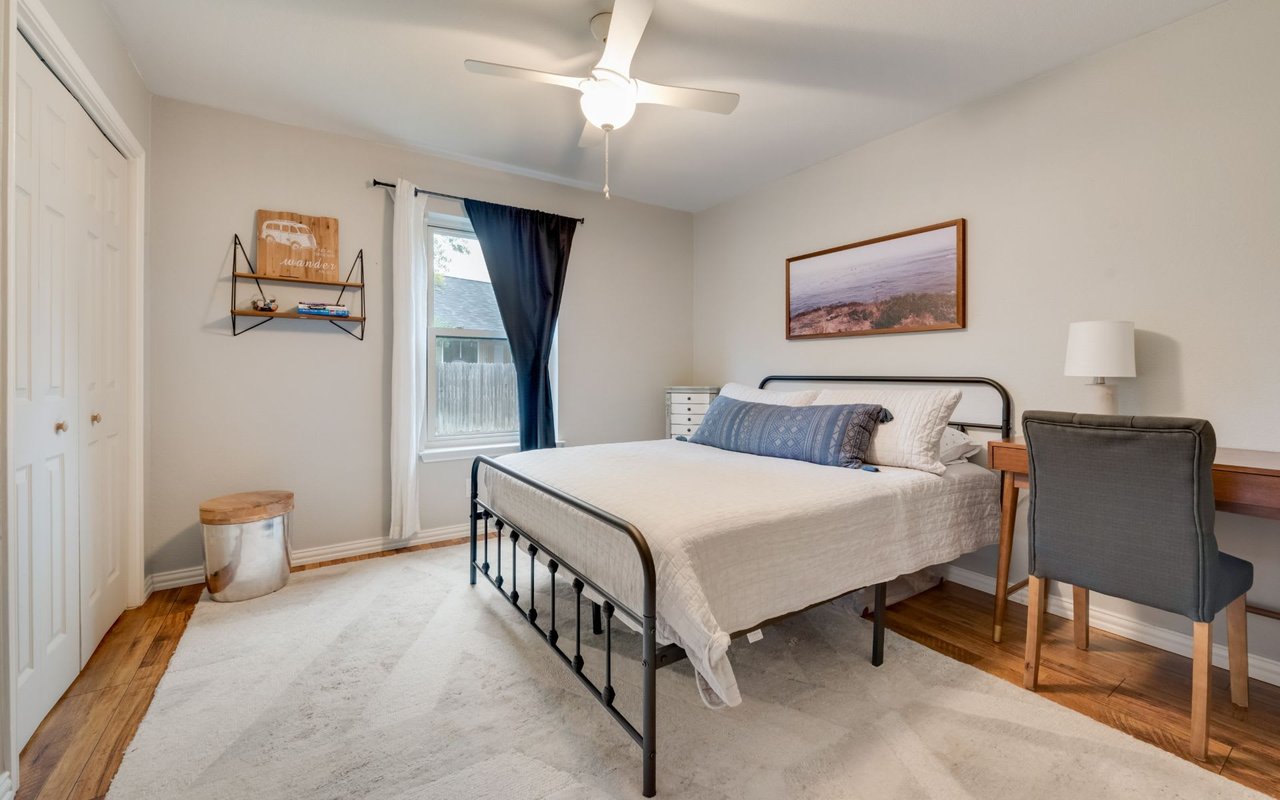
Bedroom with a black metal bed, blue accent pillows, a desk, and a ceiling fan.
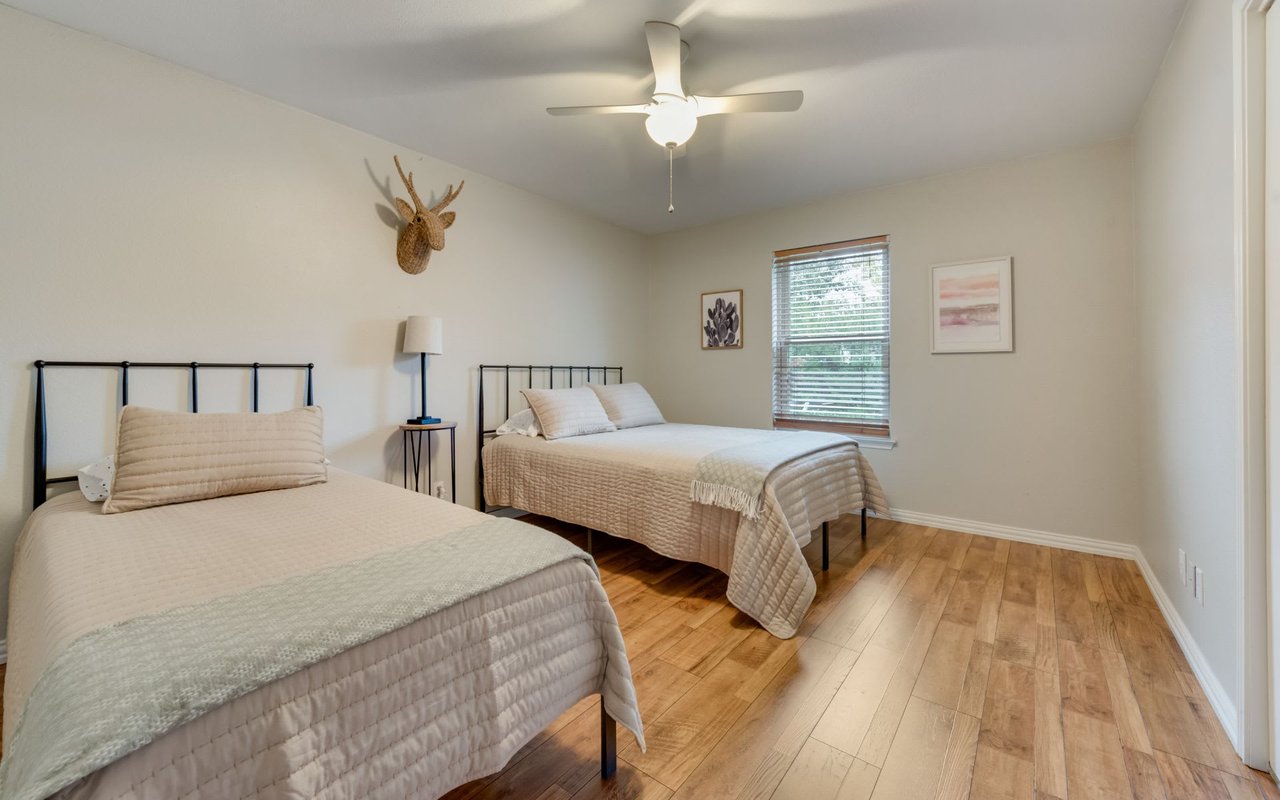
Bedroom with two neutral-covered beds, wood flooring, a ceiling fan, and a window with blinds.
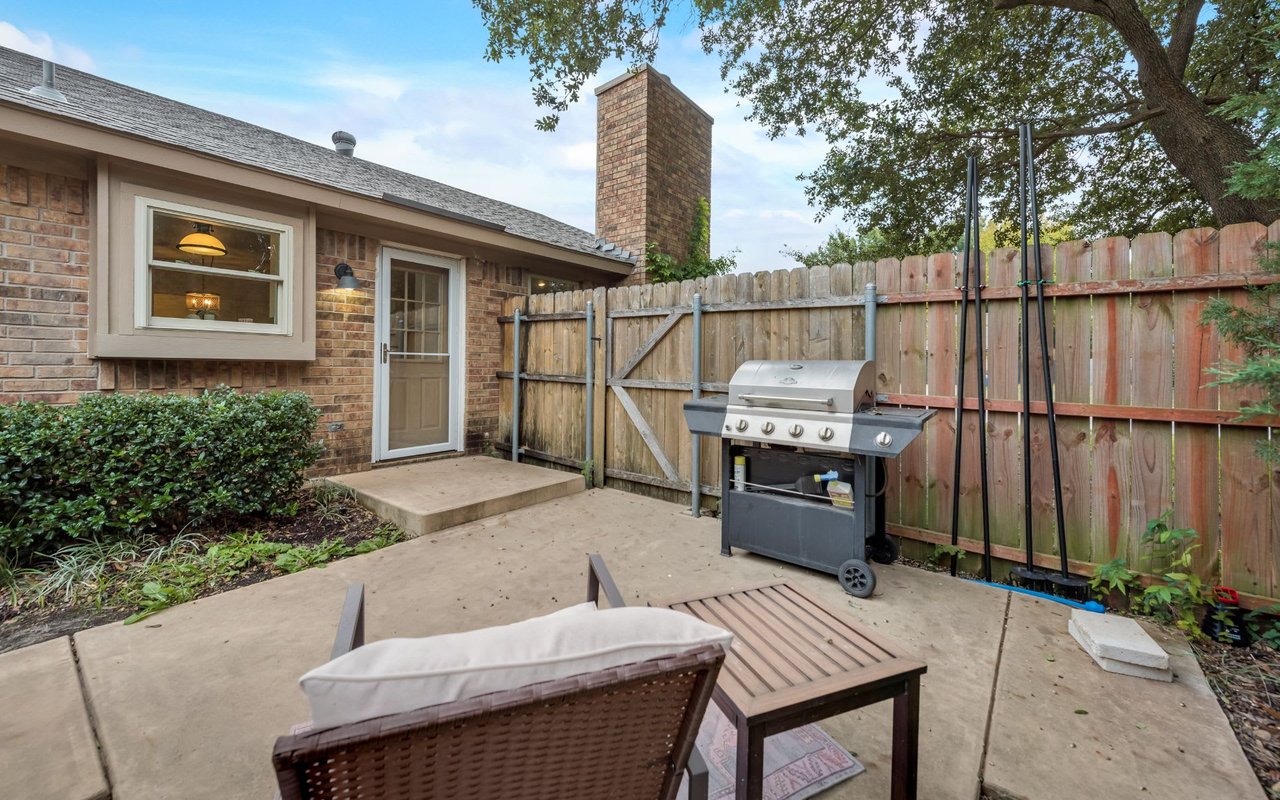
Fenced backyard patio with outdoor seating and a gas grill beside a brick house.
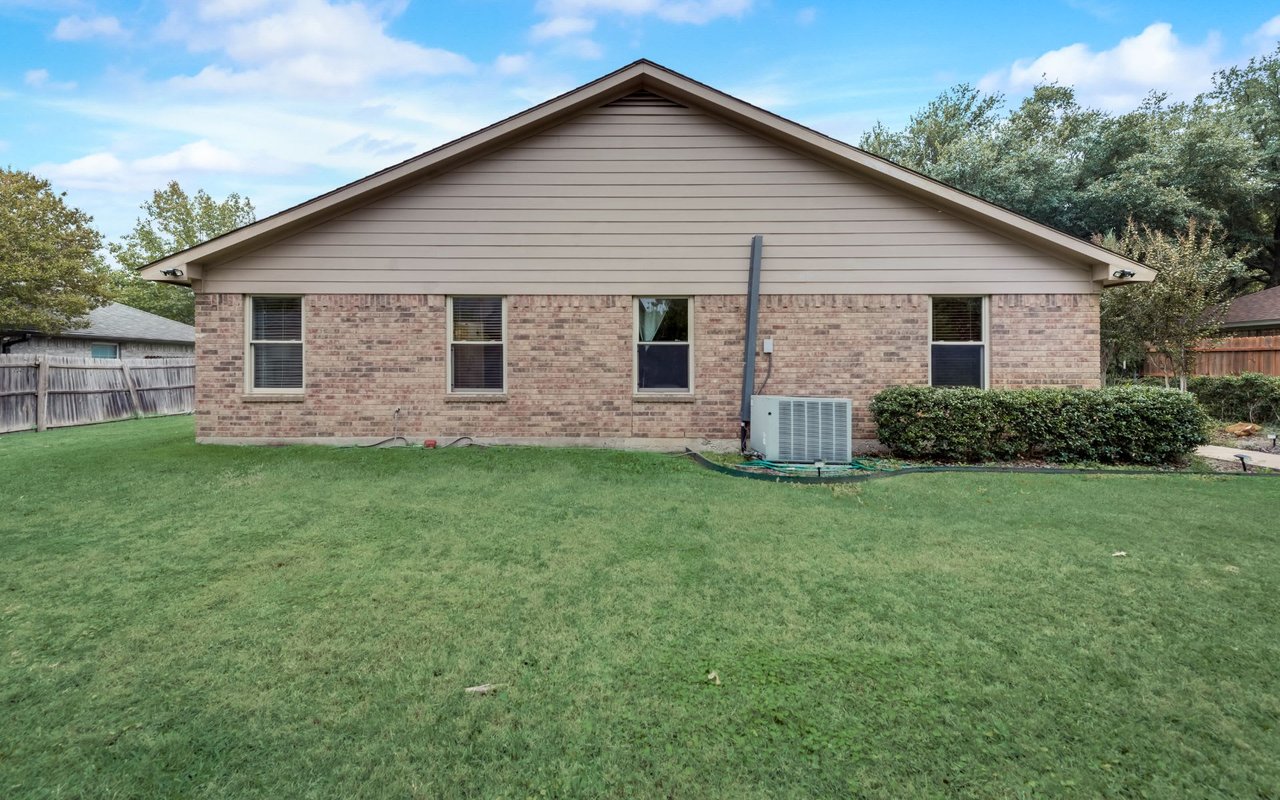
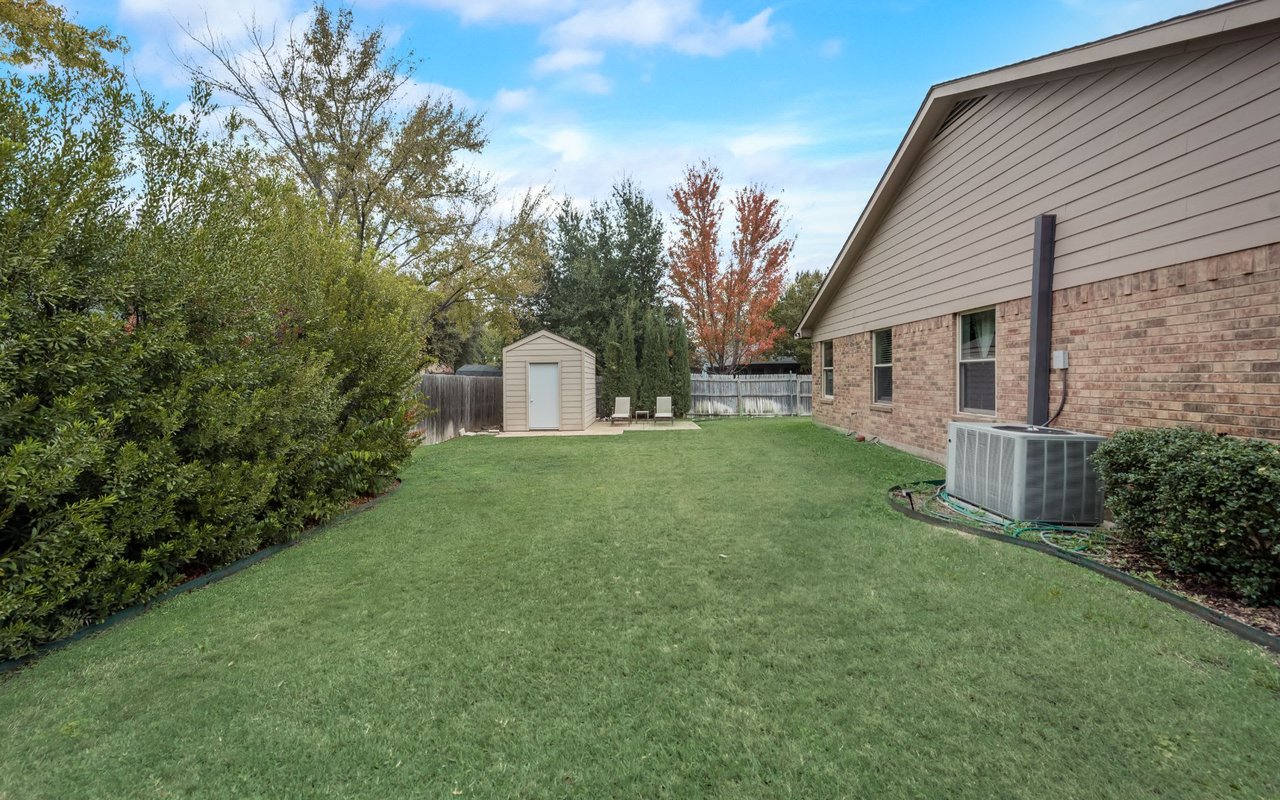
Rear of a brick house with beige gable siding, an outdoor AC unit, and a broad lawn.
Backyard with a broad lawn, beige storage shed, patio chairs, and brick house.
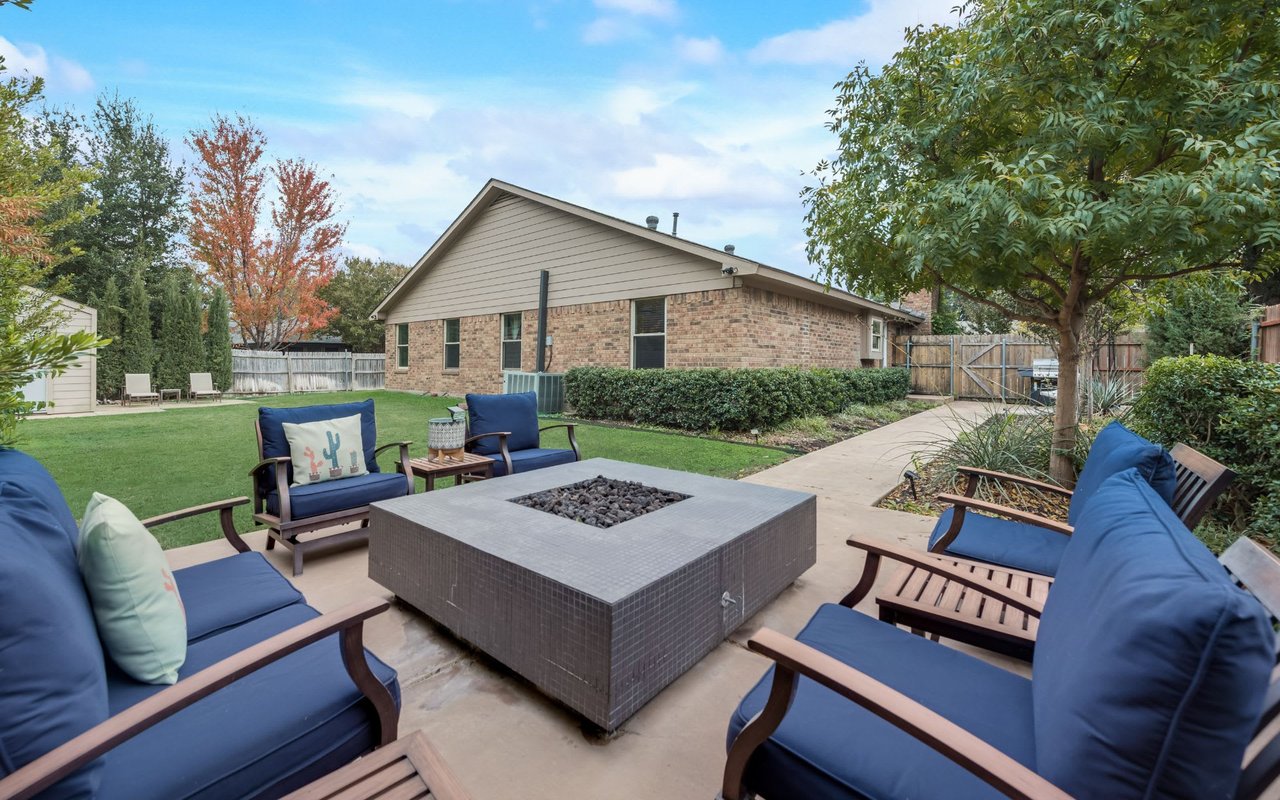
Patio with blue-cushioned chairs around a square fire pit beside a brick house.
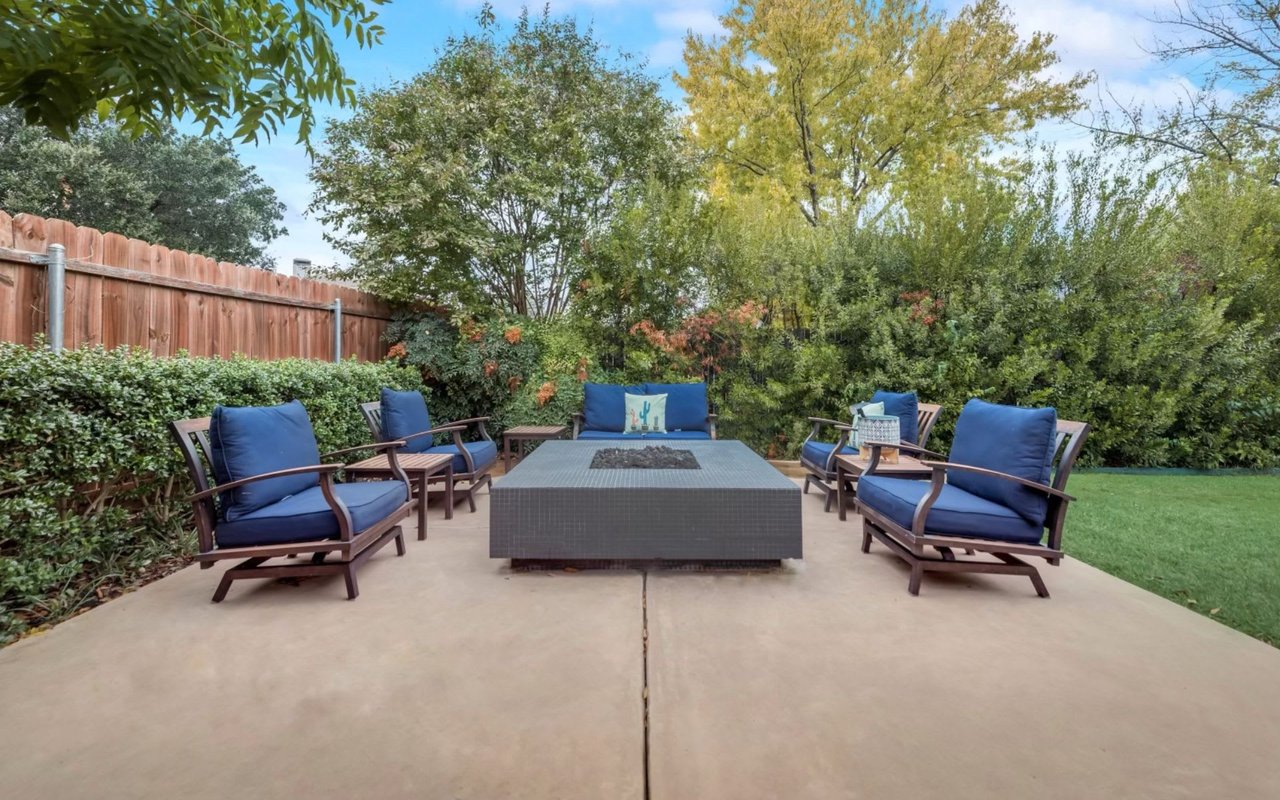
Backyard patio with blue-cushioned seating around a low table, bordered by lawn and shrubs.

237 Dodge Trail, Keller TX, 76248

Discover the comfort of our 1626 sqft, 3-bedroom Keller Getaway, boasting a thoughtfully designed split master floor plan and 2 bathrooms. Embrace the charm of this home, seamlessly blending an open, airy concept. Centrally located near dining, parks, and the neighborhood intersects with a trail system and park. It's the perfect retreat for both longer stays and short trips.
Step into the fully fenced backyard, complete with a spacious layout, covered patio, and a propane grill. Entertain effortlessly in the cozy living room or unwind in the well-appointed master bedroom, both featuring Smart TVs for personalized entertainment.

Pets are warmly welcomed (with a pet fee), and the entire property is designated non-smoking. Immerse yourself in comfort and convenience at our Keller Getaway.

Our home comes fully furnished with utilities, internet and lawn care provided.

View Previous Guests Reviews here: airbnb.com/h/ourkellergetaway

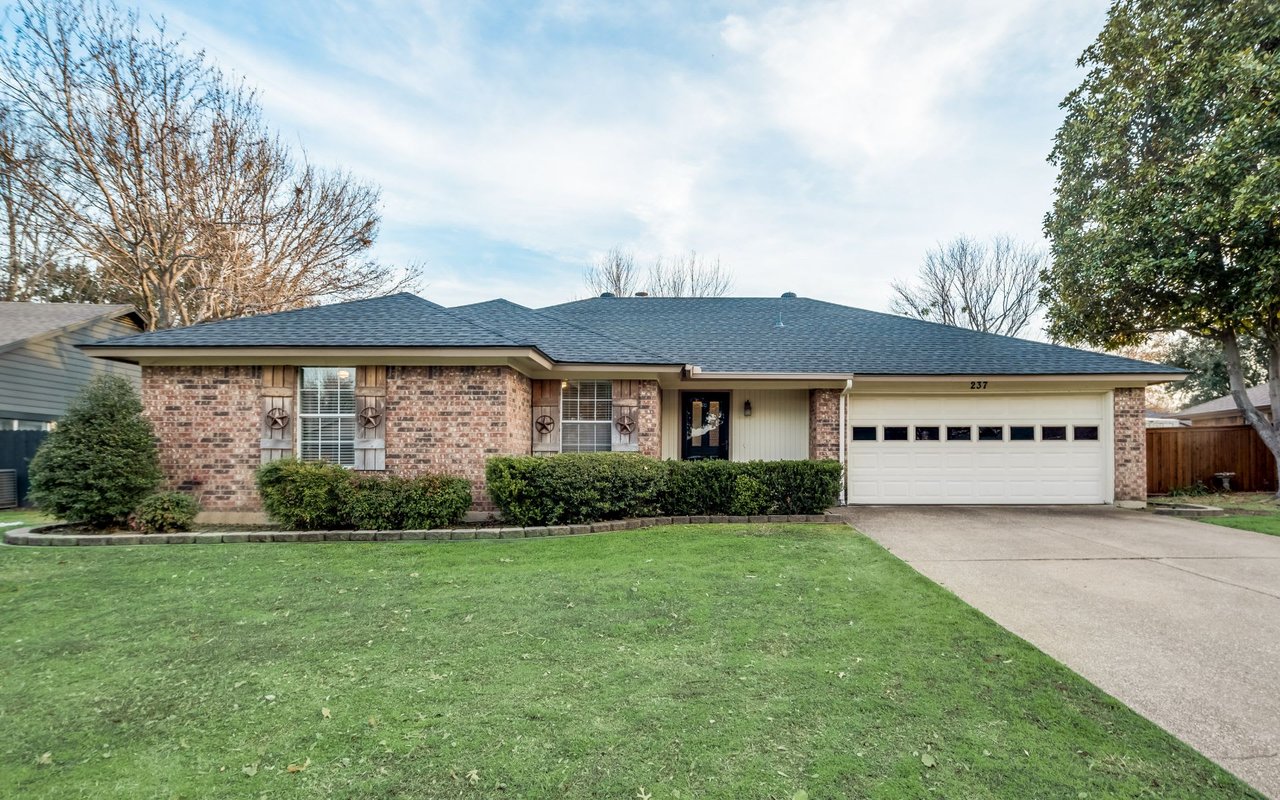
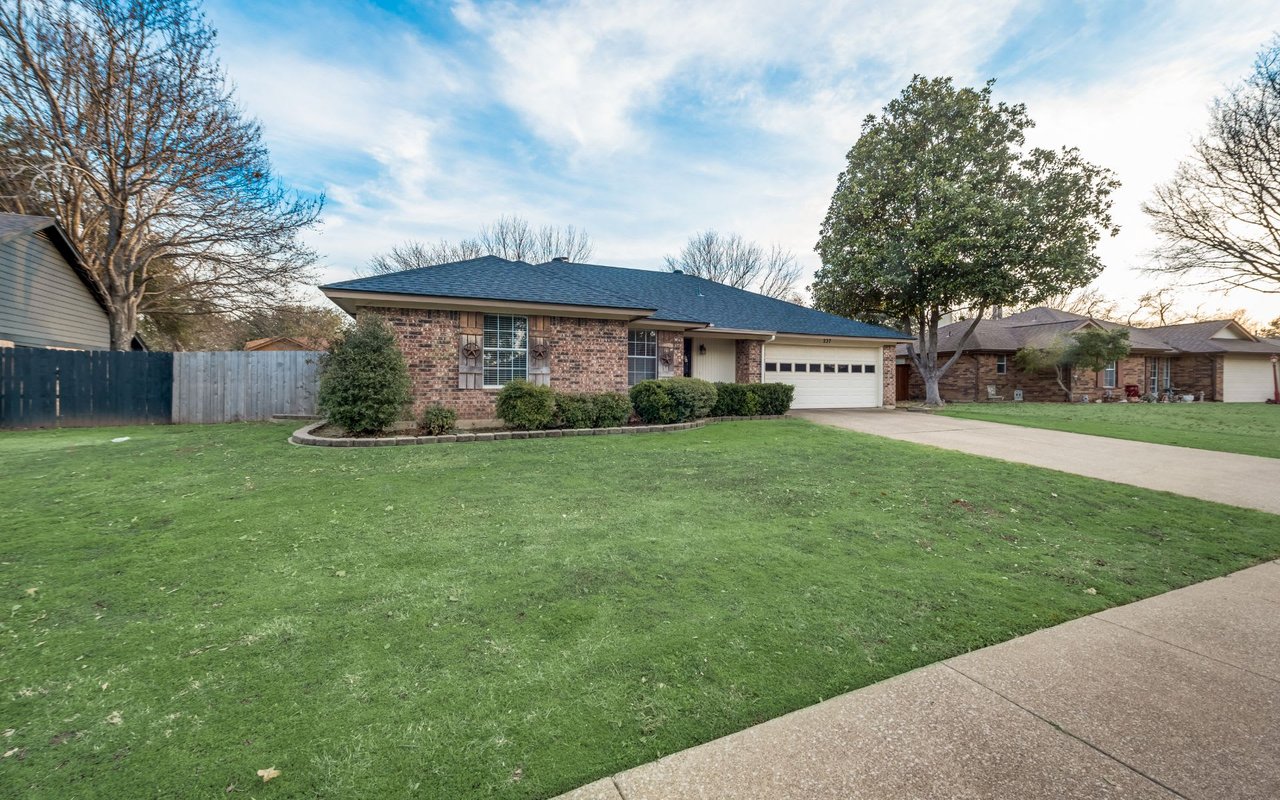
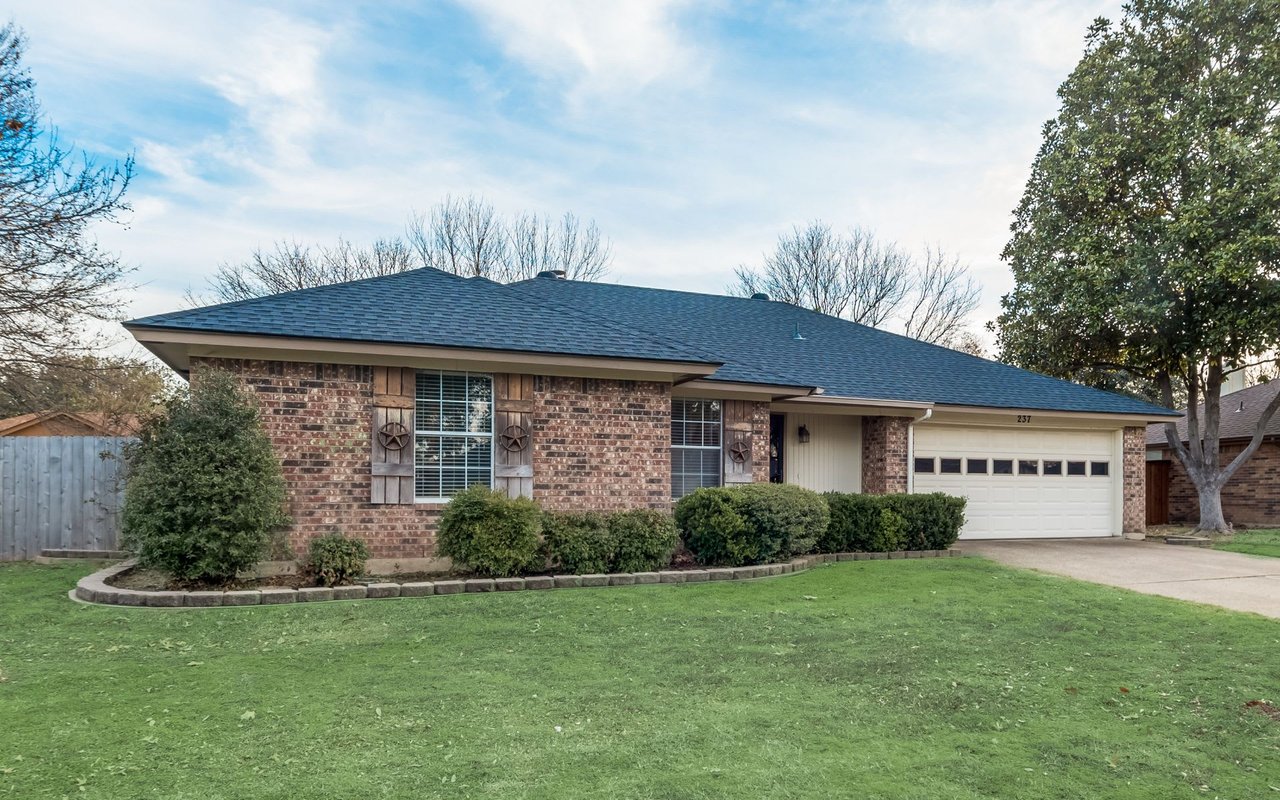
Single-story brick house with a white two-car garage, front shrubs, and a broad lawn.
Single-story brick house with a white two-car garage, trimmed hedges, and a broad green lawn.
Single-story brick rental home with an attached garage, broad lawn, and concrete driveway.
Brick ranch house with a blue roof, attached garage, trimmed shrubs, and a broad front lawn.
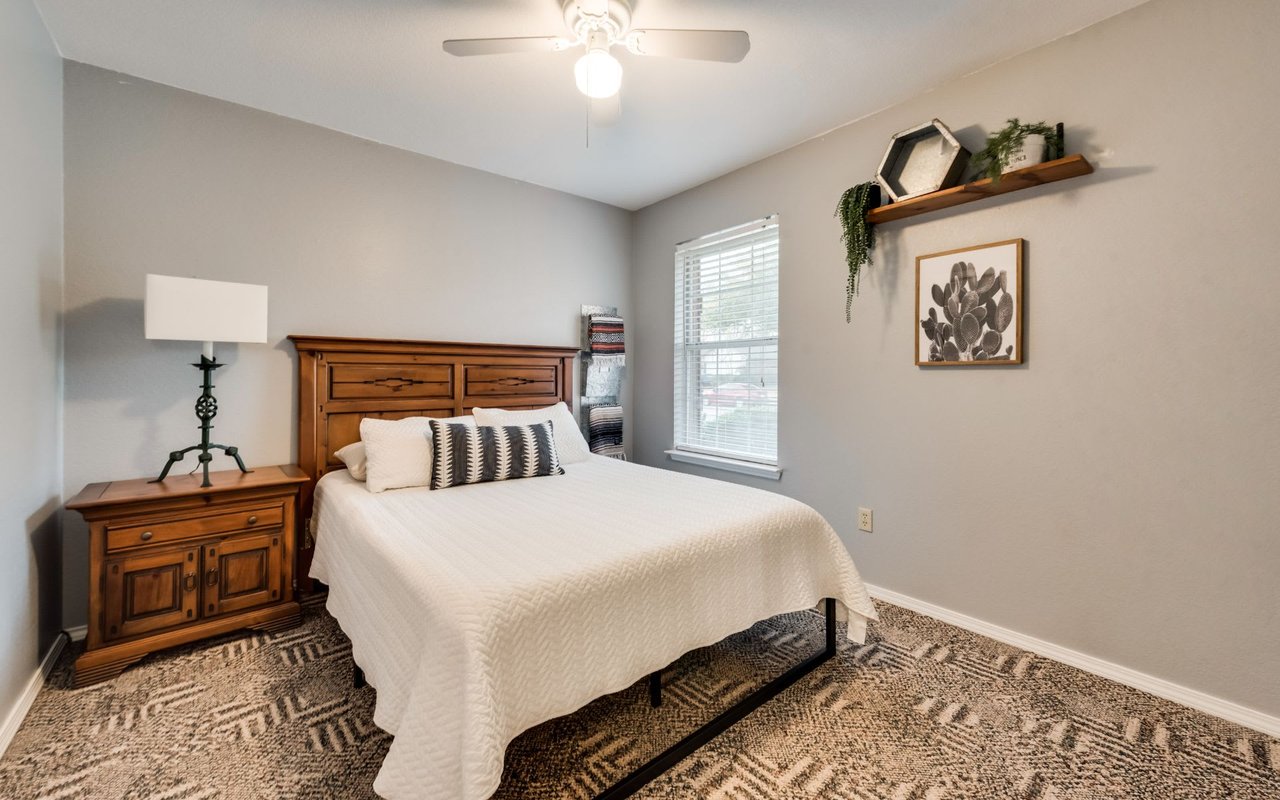
Bedroom with a white quilted bed, carved wooden furniture, patterned carpet, and a window with blinds.
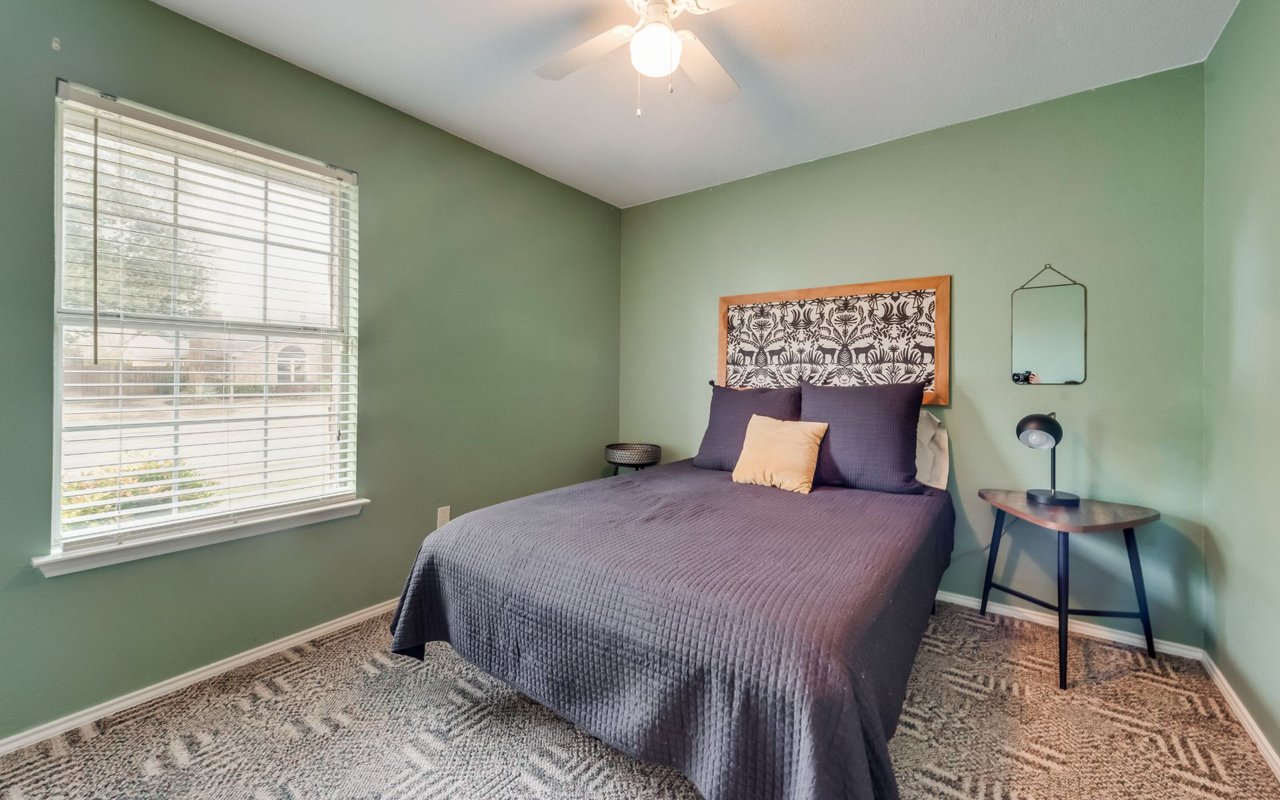
Bedroom with sage-green walls, a dark purple quilt, and a large window with white blinds.
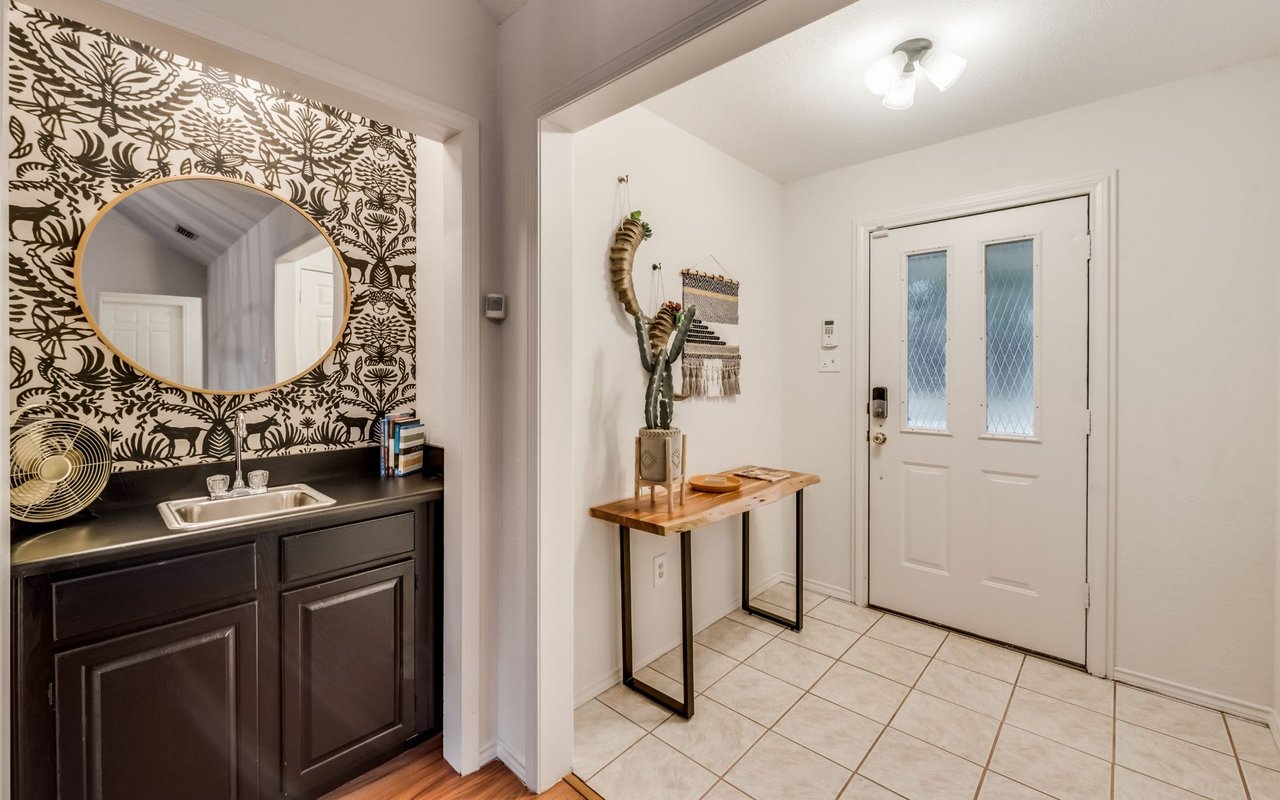
Entryway with a tiled floor, white glass-panel door, and console table beside a floral-wallpapered powder room.
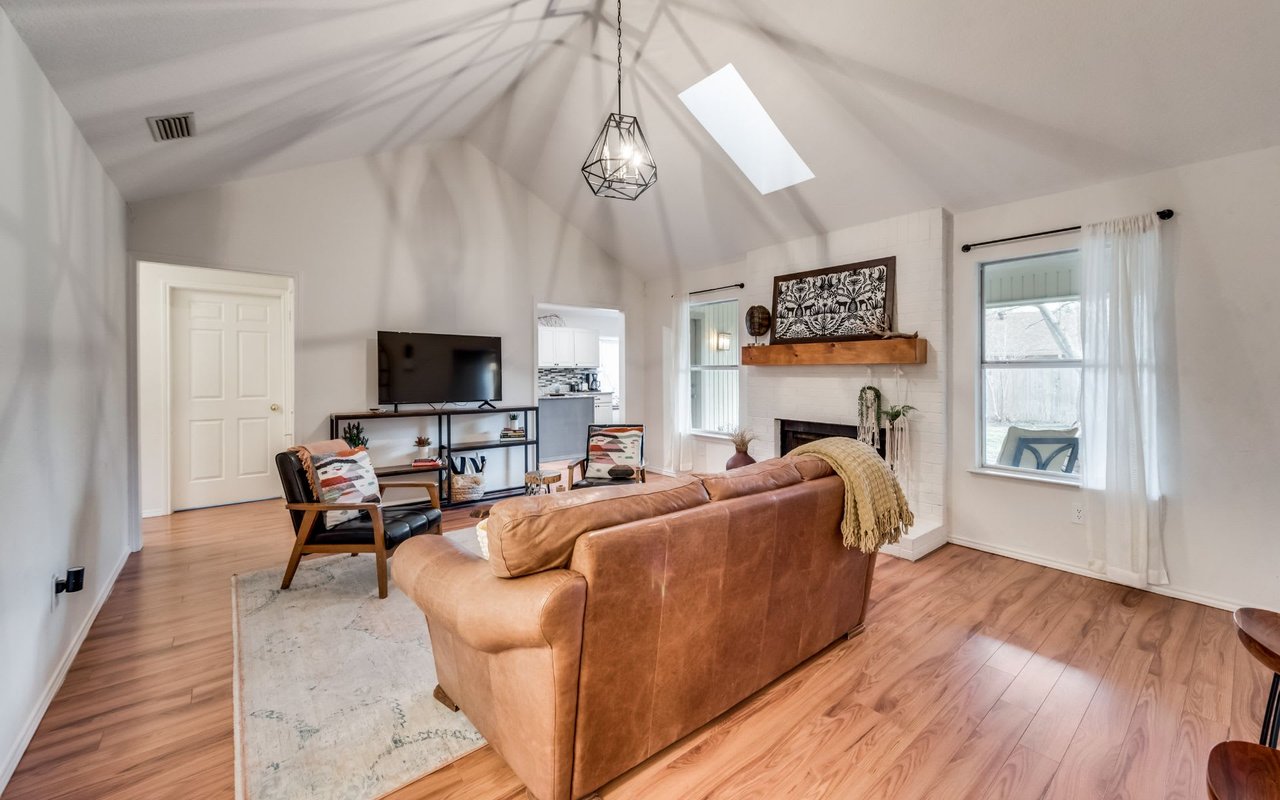
Vaulted living room with a skylight, leather sofa, wood floors, and white brick fireplace.
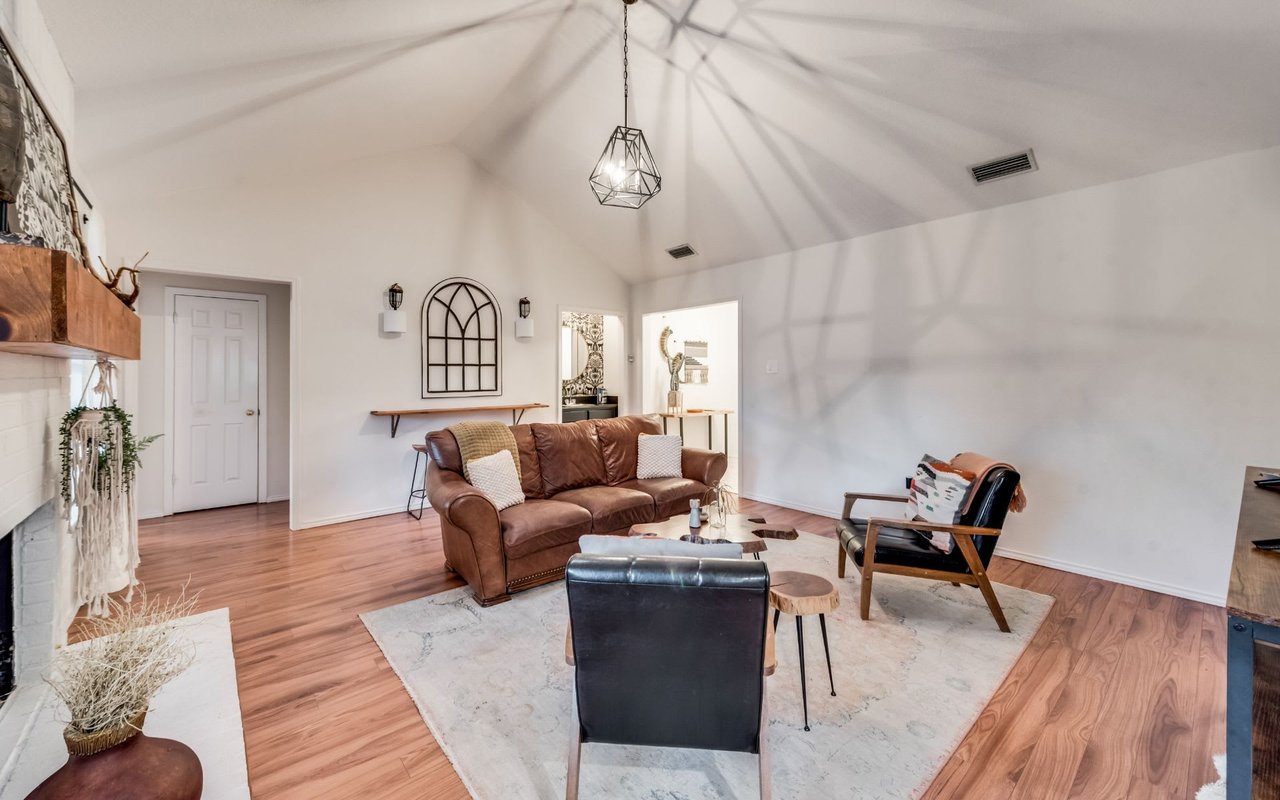
Furnished living room with a vaulted ceiling, brown leather sofa, and geometric pendant light.
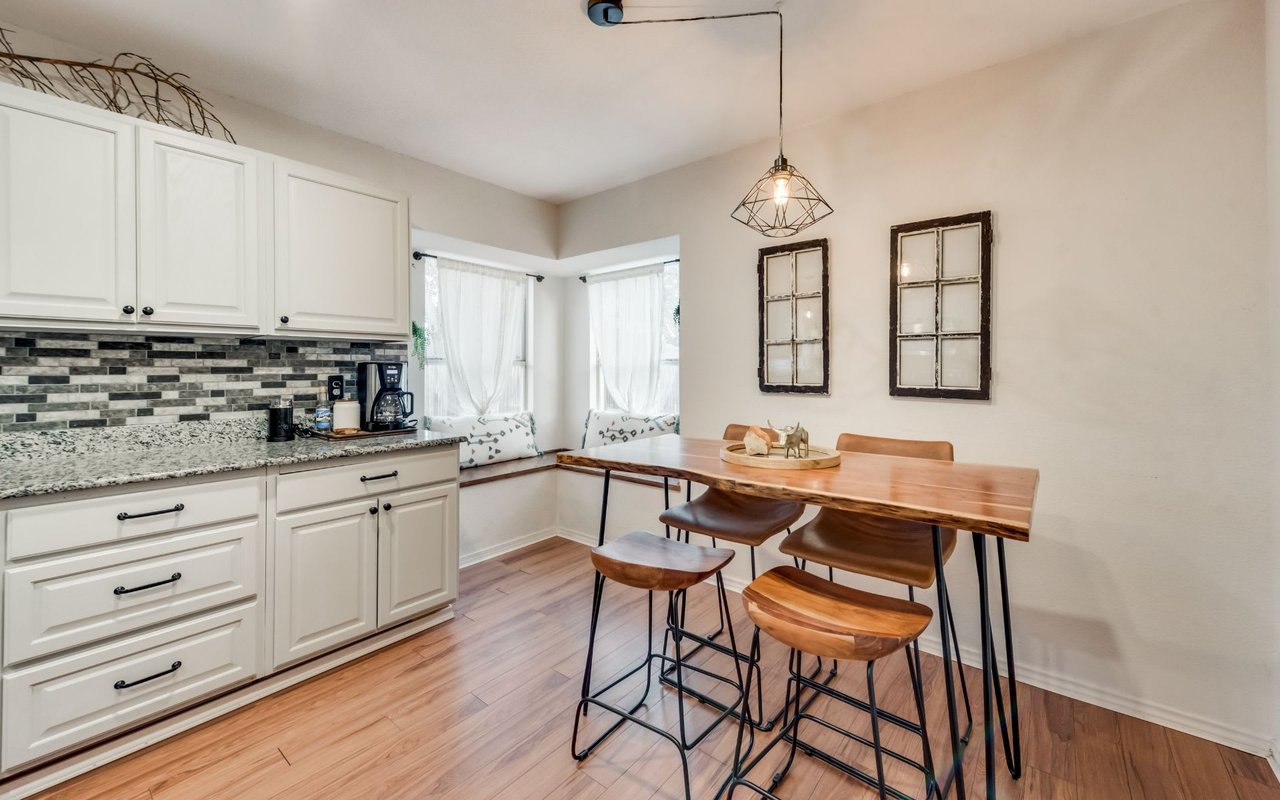
Kitchen and dining area with white cabinets, granite counters, and a wooden table with stools.
Kitchen with white shaker cabinets, stainless steel appliances, granite counters, and a central island.
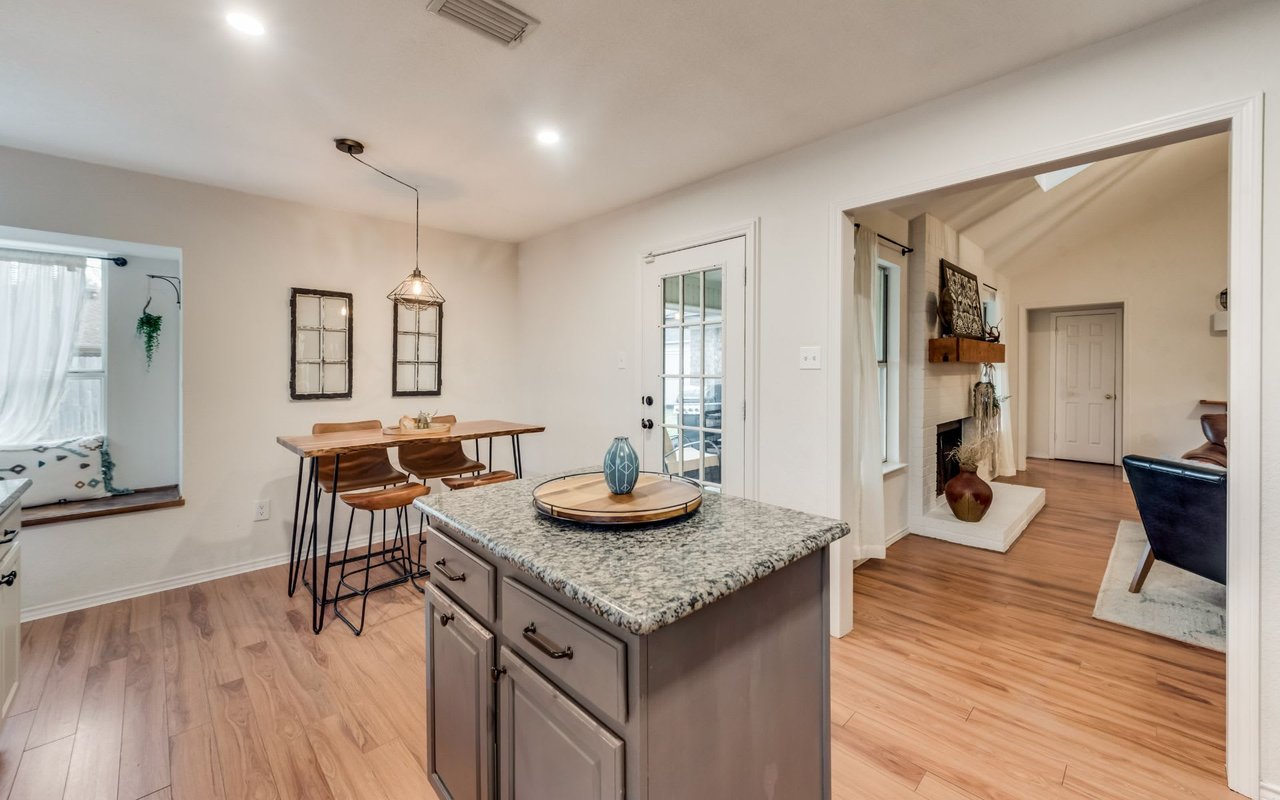
Kitchen with granite island, dining table, and open doorway to a living room with fireplace.
Kitchen with white cabinets, granite counters, gray tile backsplash, stainless steel appliances, and a window over the sink.
Bathroom with a warm wood vanity, white countertop, curtained tub, and frosted window.
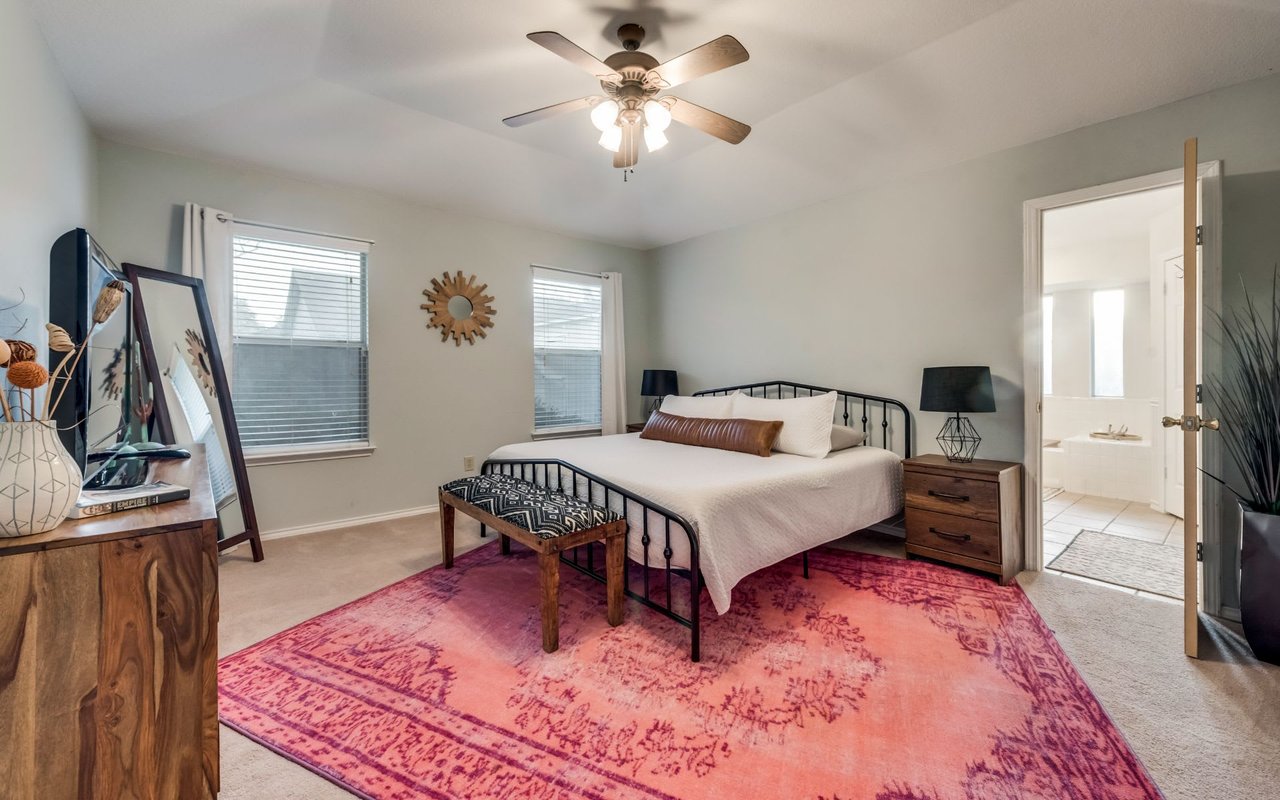
Furnished bedroom with a black metal bed, pink patterned rug, and open bathroom door.
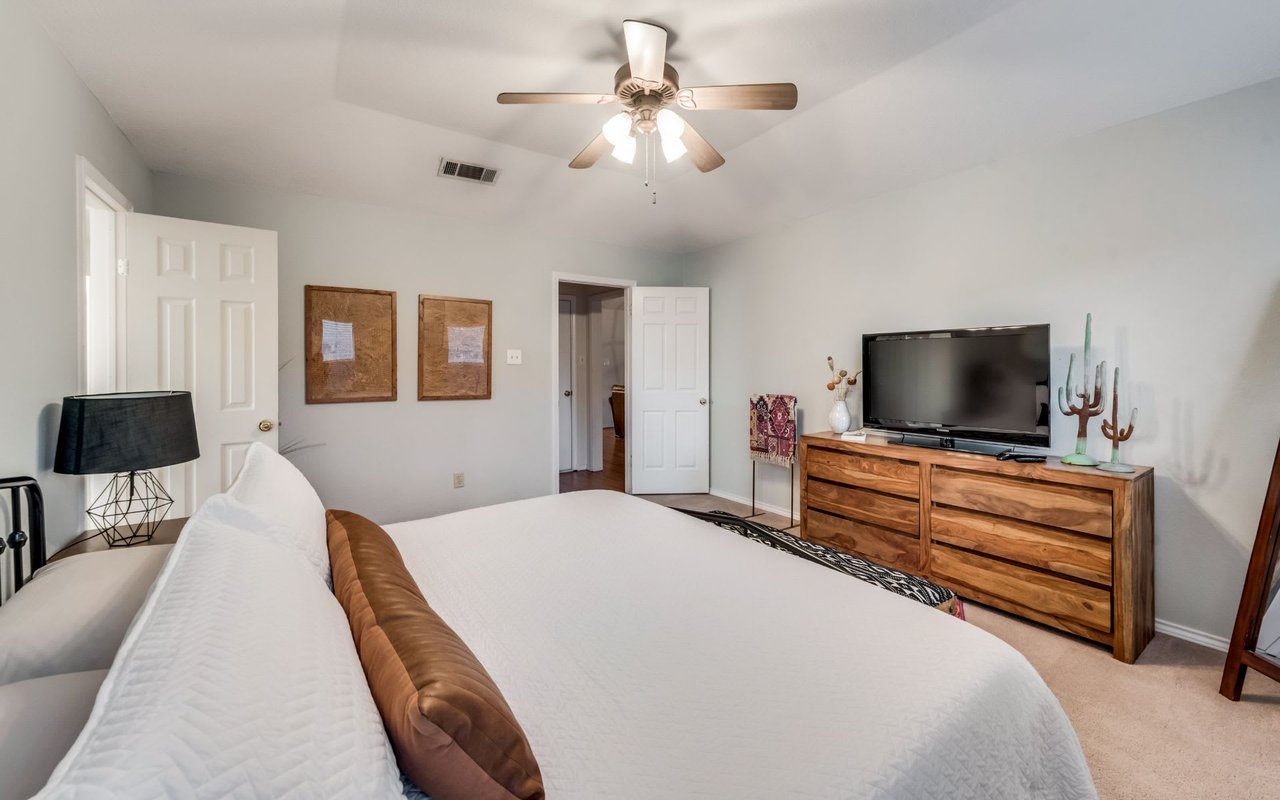
Furnished bedroom with a large white bed, wooden dresser, television, and ceiling fan.
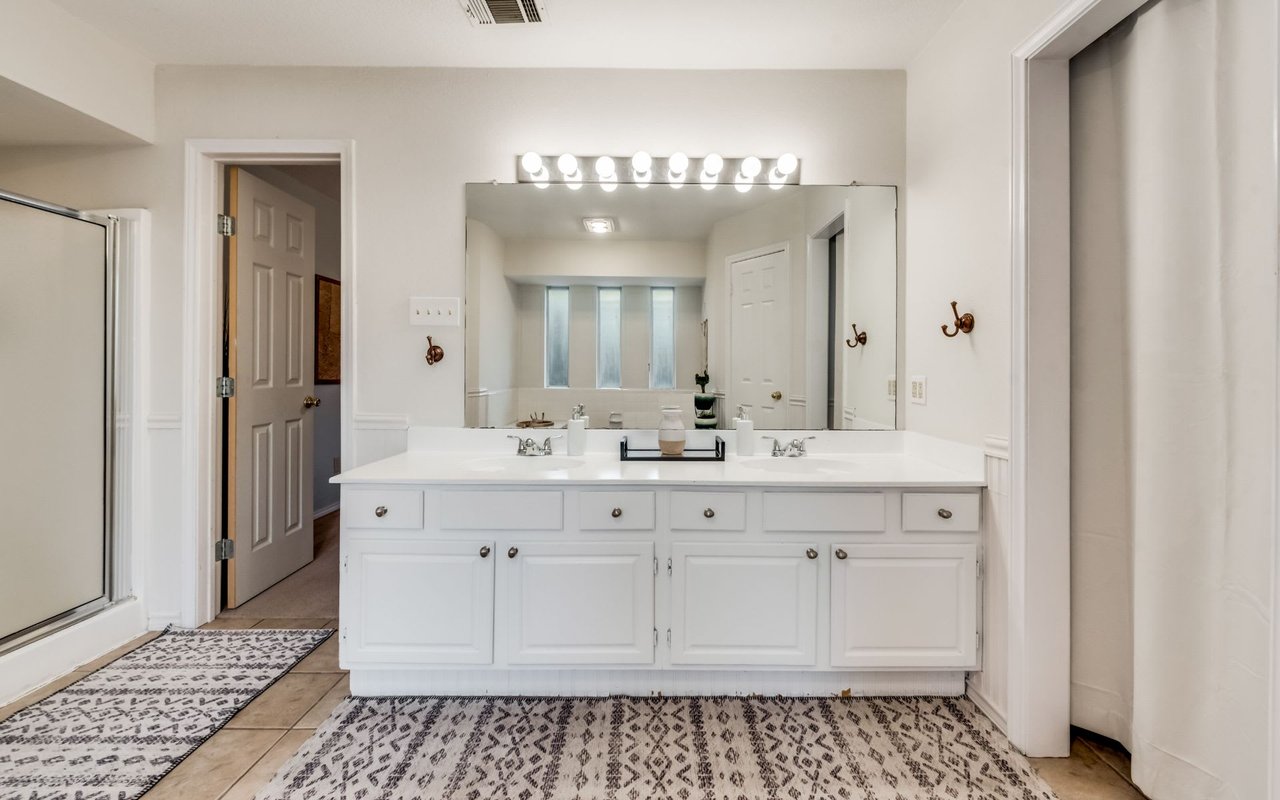
Bathroom with a wide double-sink vanity, large mirror, and patterned rugs.
Bathroom with a built-in soaking tub beneath three narrow windows and potted plants on stands.
Covered backyard patio with cushioned seating and a grill overlooking a fenced lawn.
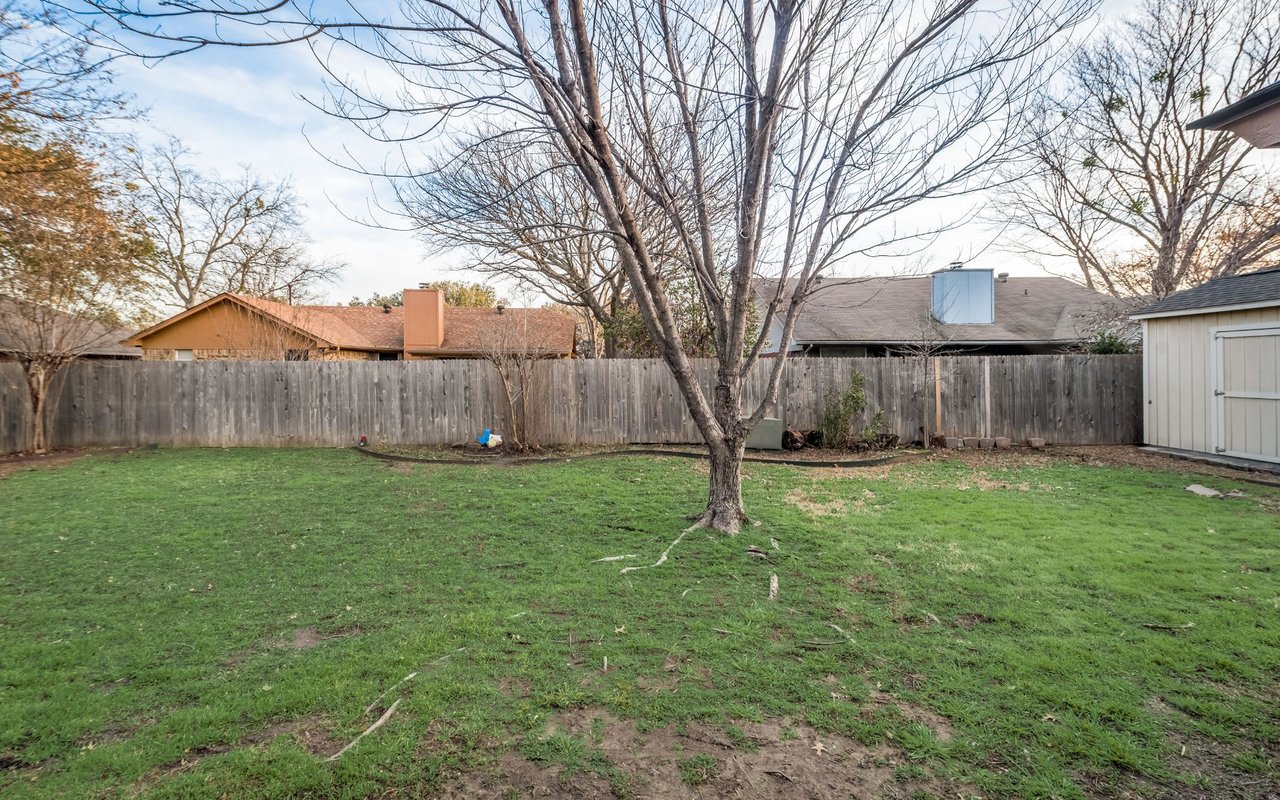
Fenced backyard with a green lawn, large leafless tree, and small shed.
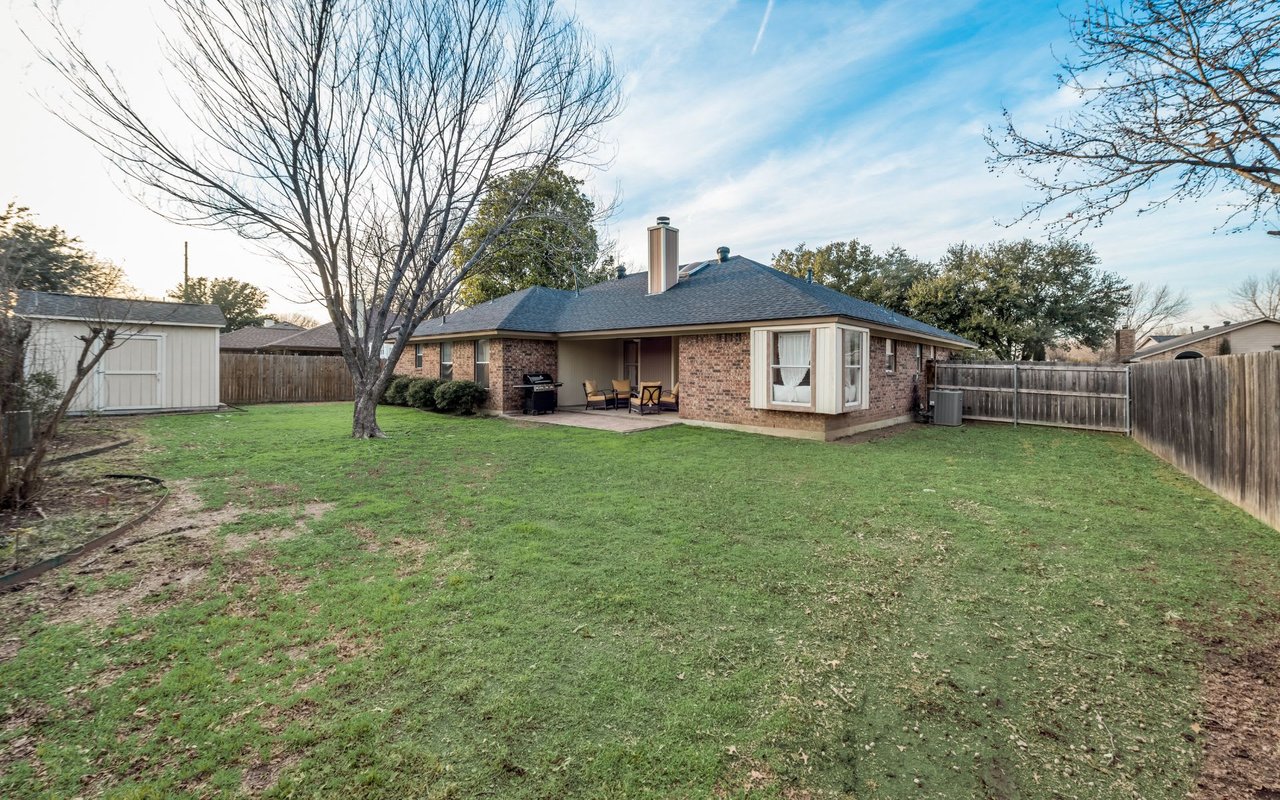
Brick house with a covered patio and fenced grassy backyard.
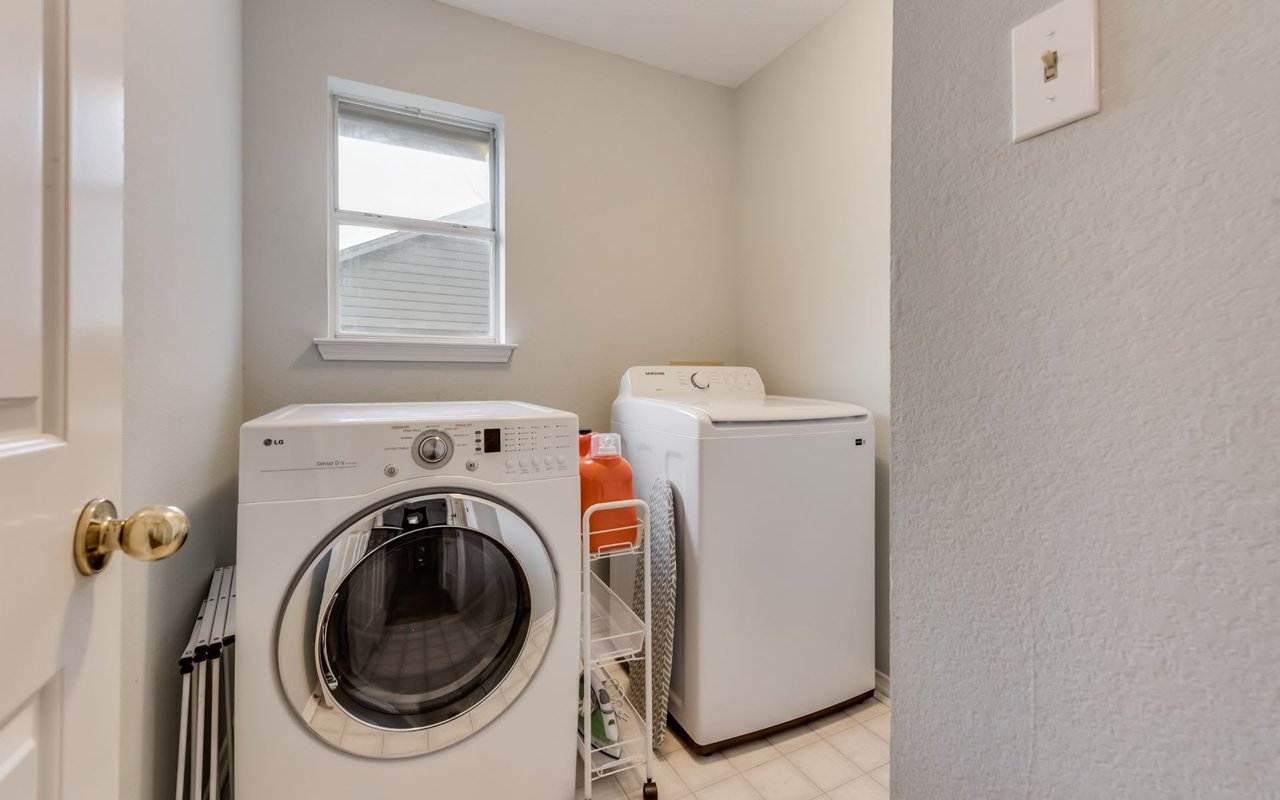
Laundry room with front-loading dryer, top-loading washer, and a narrow supply rack beside the window.
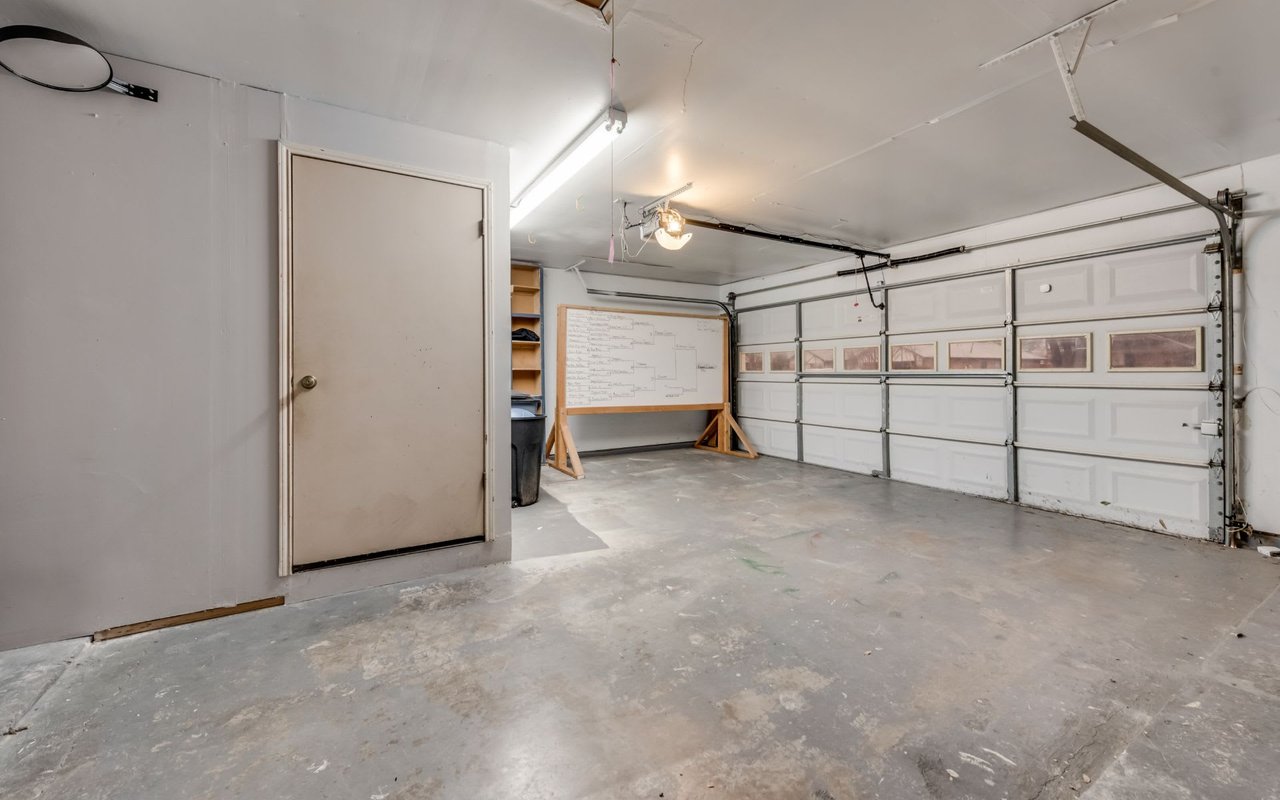
Empty garage with a wide sectional door, concrete floor, and separate utility door.
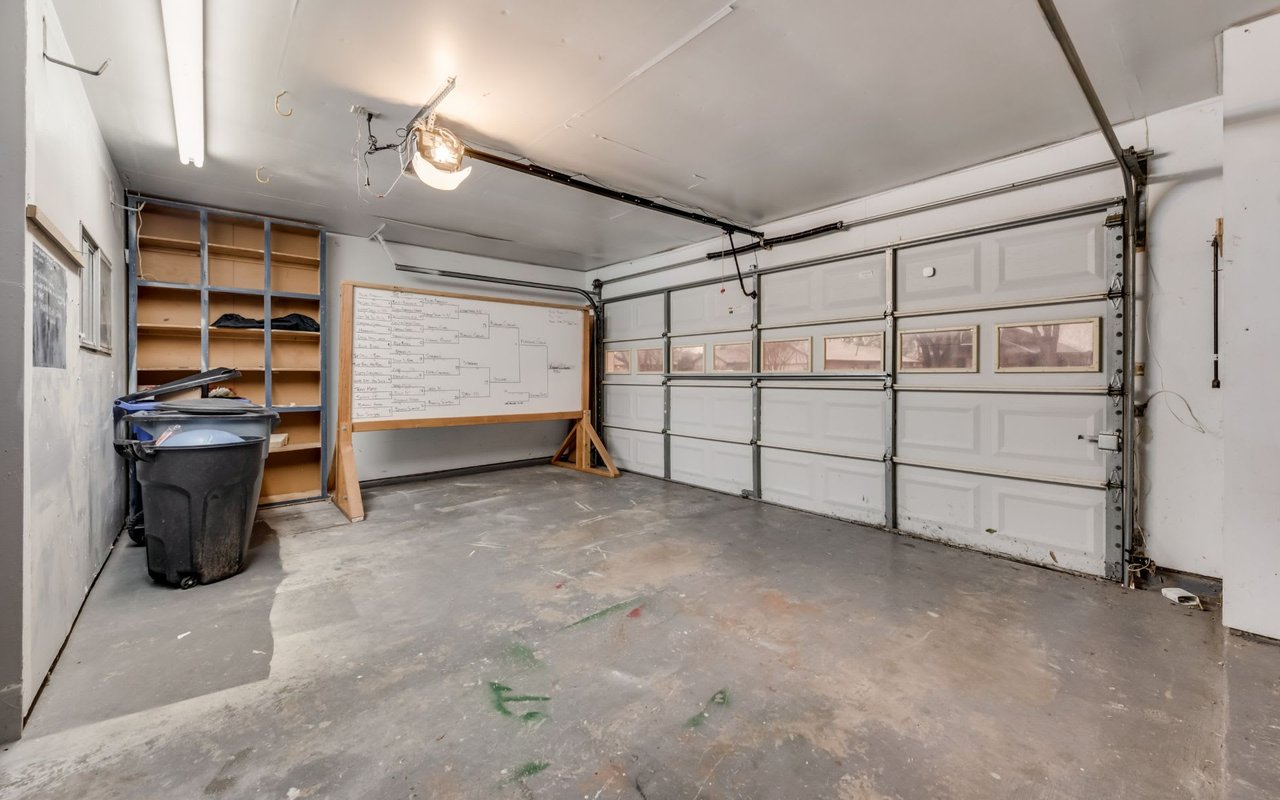
Garage with a wide sectional door, built-in shelves, and a freestanding whiteboard.
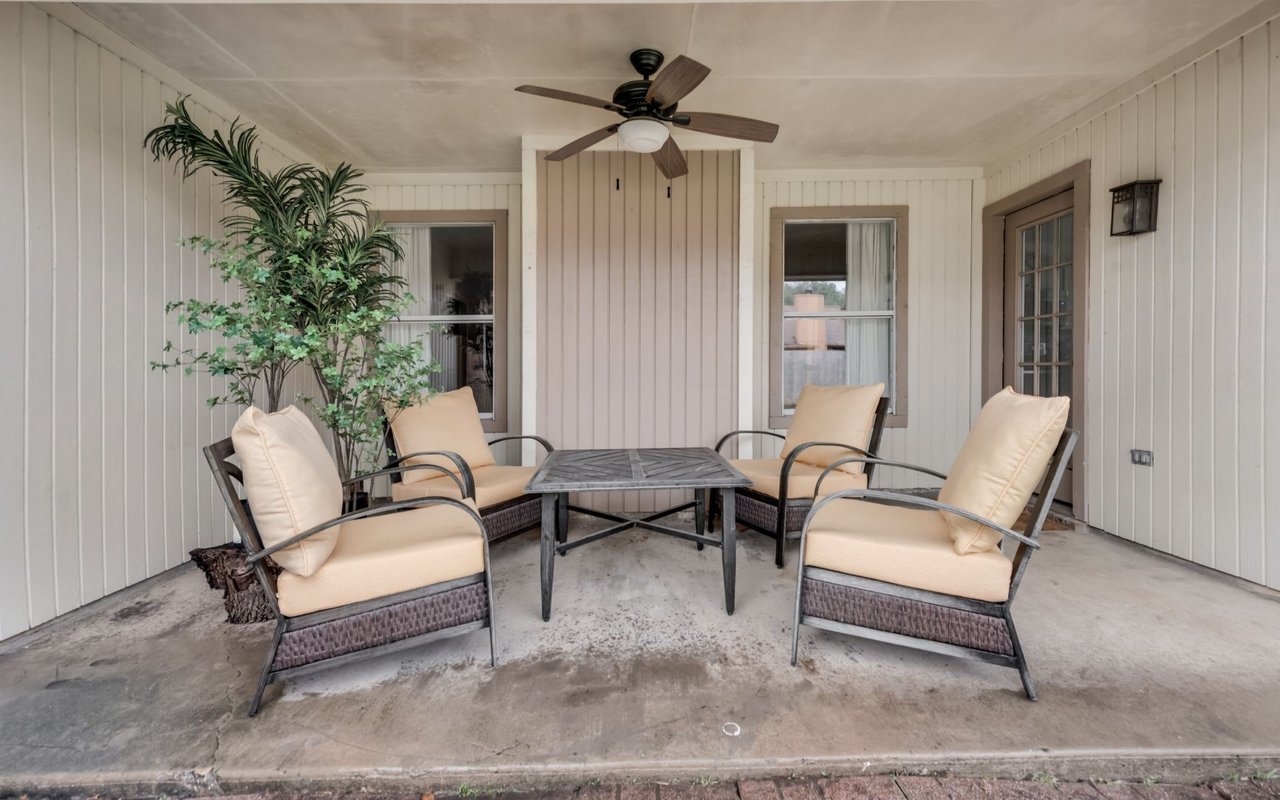
Covered patio with cream-cushioned chairs, a low table, and a ceiling fan.

118 Johnson Rd. Keller TX, 76248

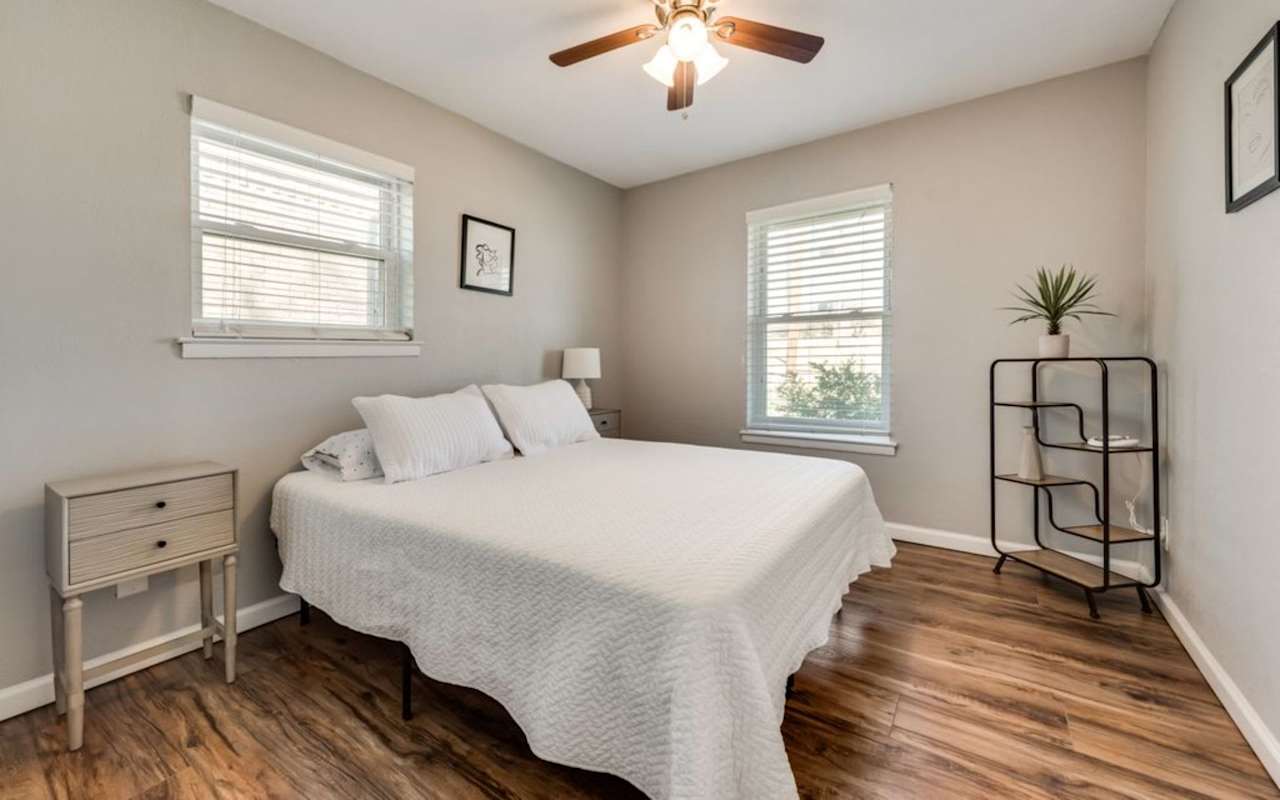
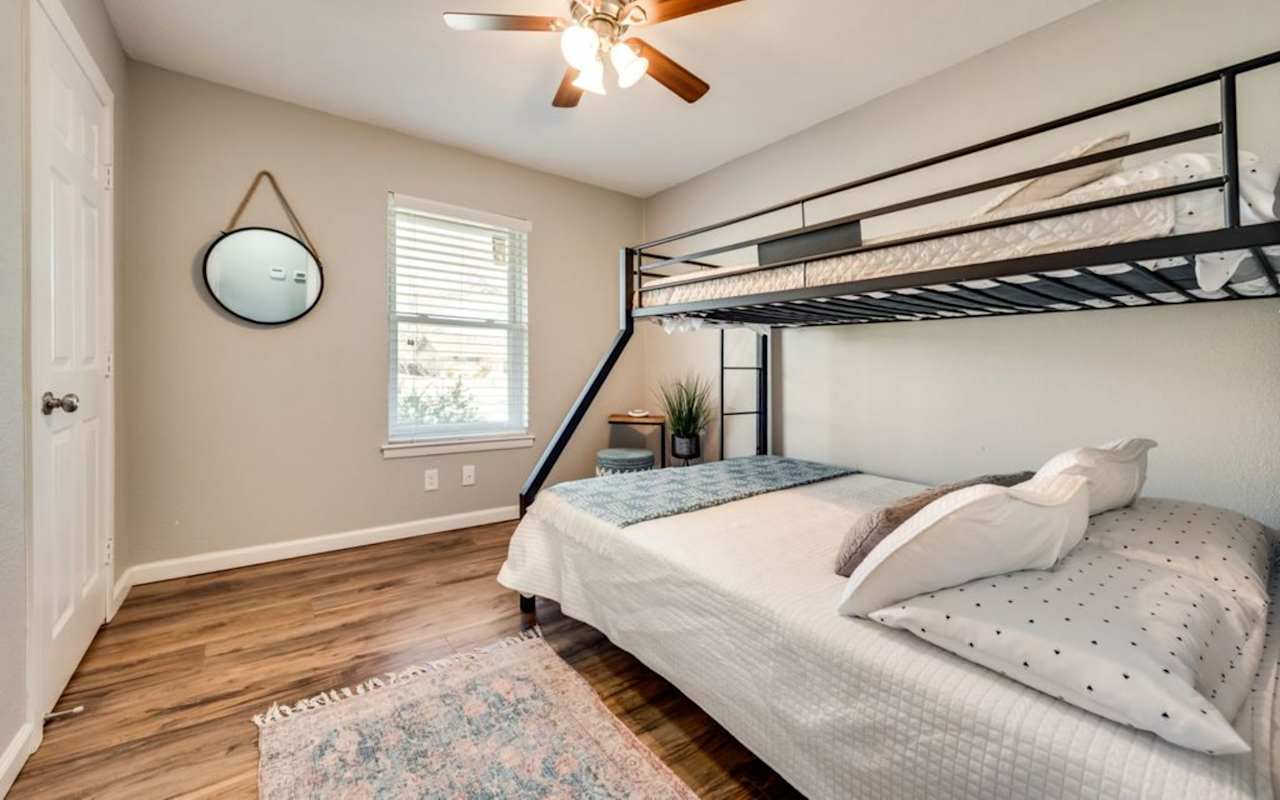
Welcome to our charming short-term rental, a cozy retreat with a perfect blend of comfort and character! While an older home, it has been fully renovated and boasts just under 1400 sqft of space, featuring 3 bedrooms and 2 baths to accommodate your group comfortably. The master bedroom is furnished with a luxurious king-sized bed, ensuring a restful night's sleep. One guest room offers a queen-sized bed, while the other is thoughtfully equipped with a queen bed and a twin bunk bed for additional sleeping space – ideal for families or larger groups.
The heart of the home is our inviting open-concept layout, seamlessly connecting the main living area, kitchen, and dining space. Whether you're preparing a delicious meal, lounging on the comfortable furnishings, or enjoying a communal gathering, this space is designed for relaxation and togetherness.

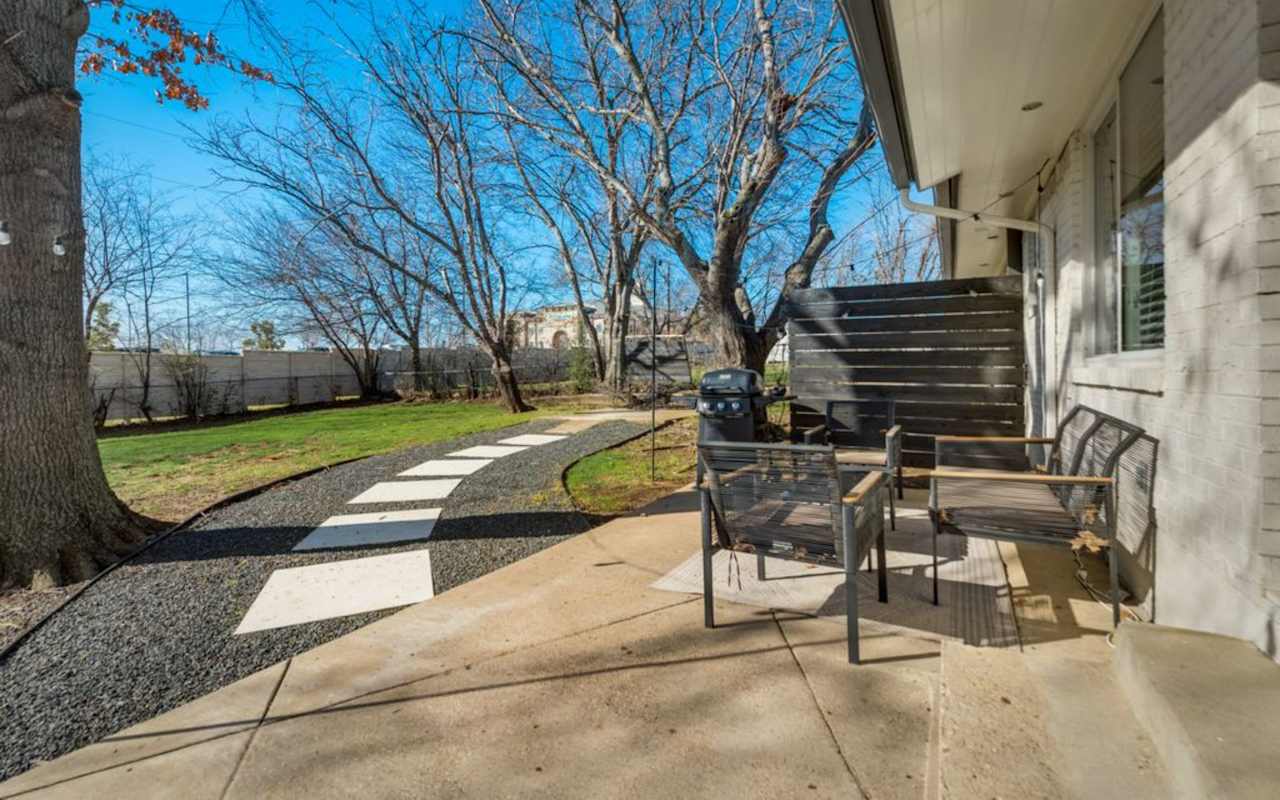
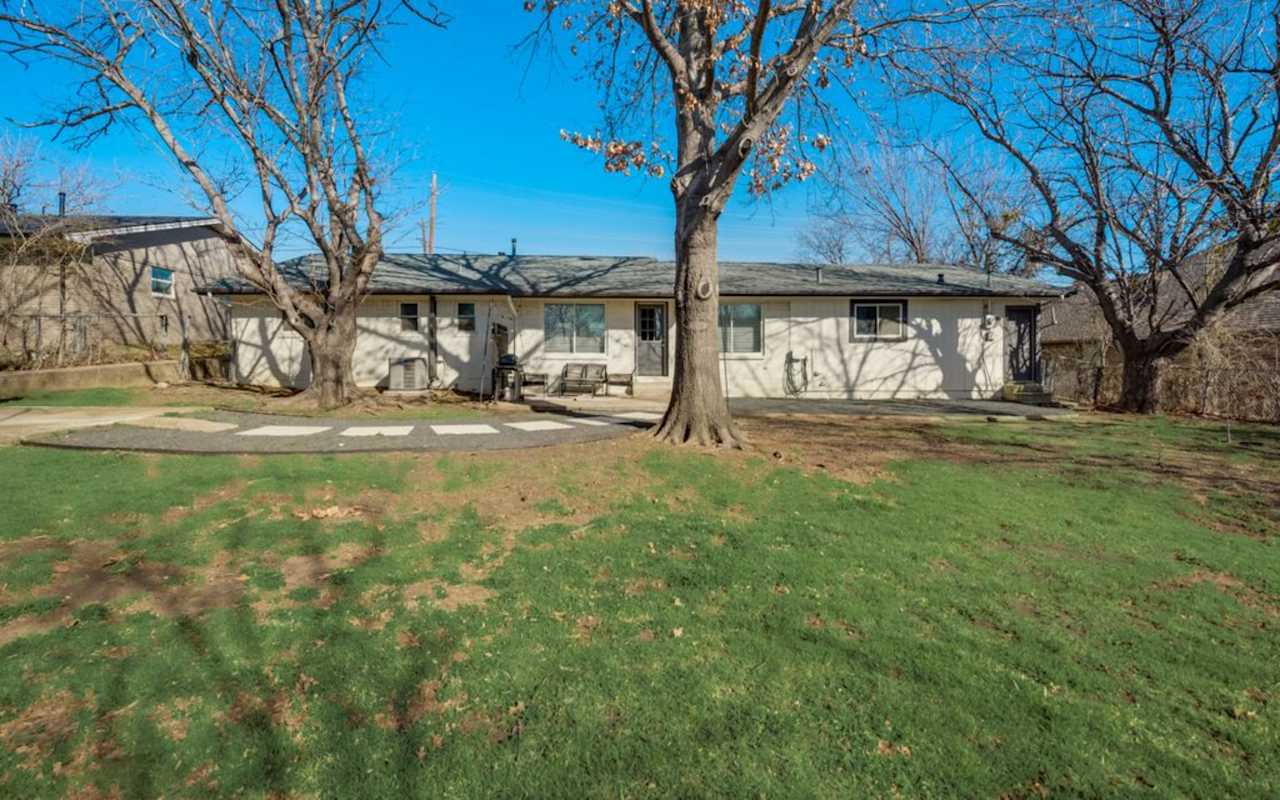
Outdoor patio has extra privacy screens creating a great space to simply unwind with a good book. The spacious fenced backyard provides a secure and spacious area for pets and outdoor activities.
Conveniently located and zoned for Keller ISD’s Keller High, Keller Middle, Bear Creek Intermediate, and Keller Harvel elementary. It is also only 15 minutes to Southlake Town Center and Roanoke Mainstreet.
Our home comes fully furnished with utilities, internet and lawn care provided.

View Previous Guests Reviews here: airbnb.com/h/kellerartfuloasis

Open-plan kitchen with dark cabinets, granite counters, stainless steel appliances, and adjoining dining area.
Bedroom with a white metal bed, patterned rug, ceiling fan, and mirrored closet door.
Garage with a wide concrete floor, rear garage door, laundry machines, and wooden shelving.
Patio seating with black metal chairs, a round fire pit, planters, and a privacy screen.
Covered patio with black metal seating, a rug, and a Weber grill beside a white brick home.
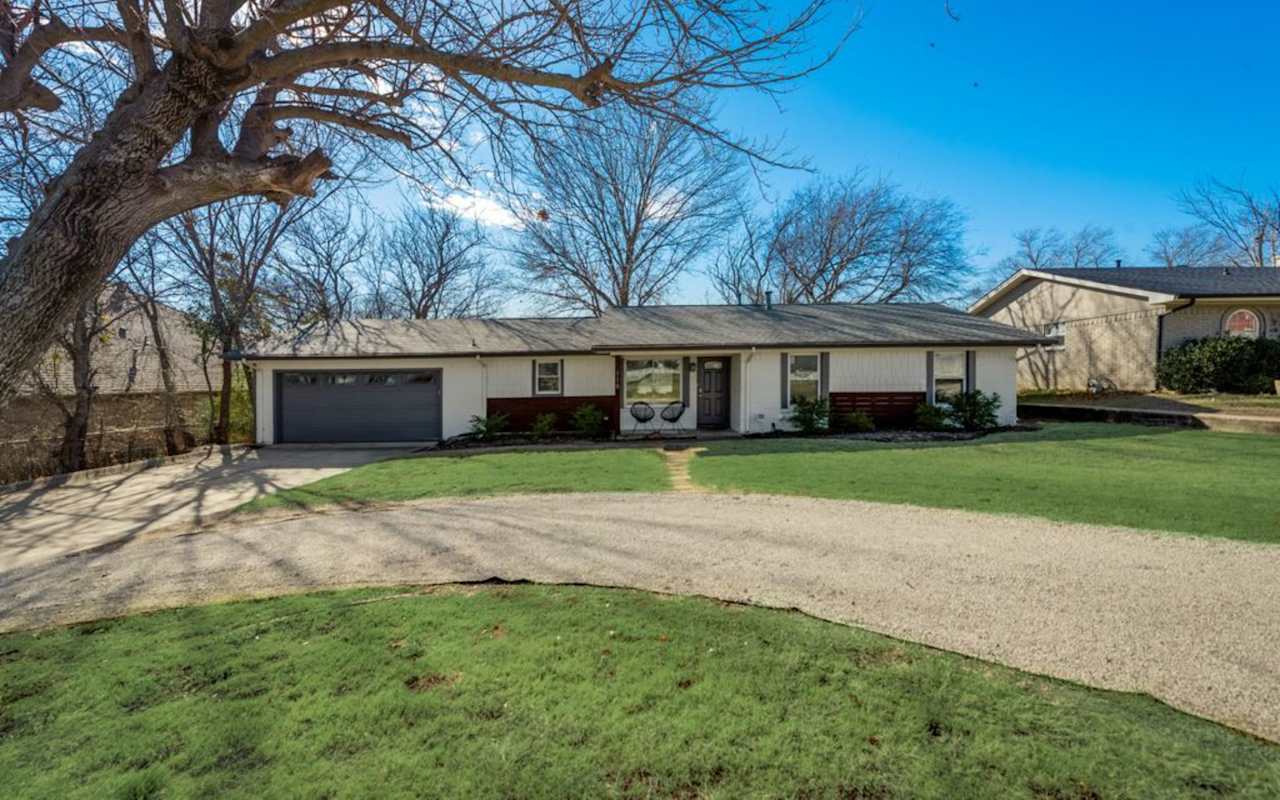
Ranch-style house with an attached garage, curved driveway, and broad lawn.
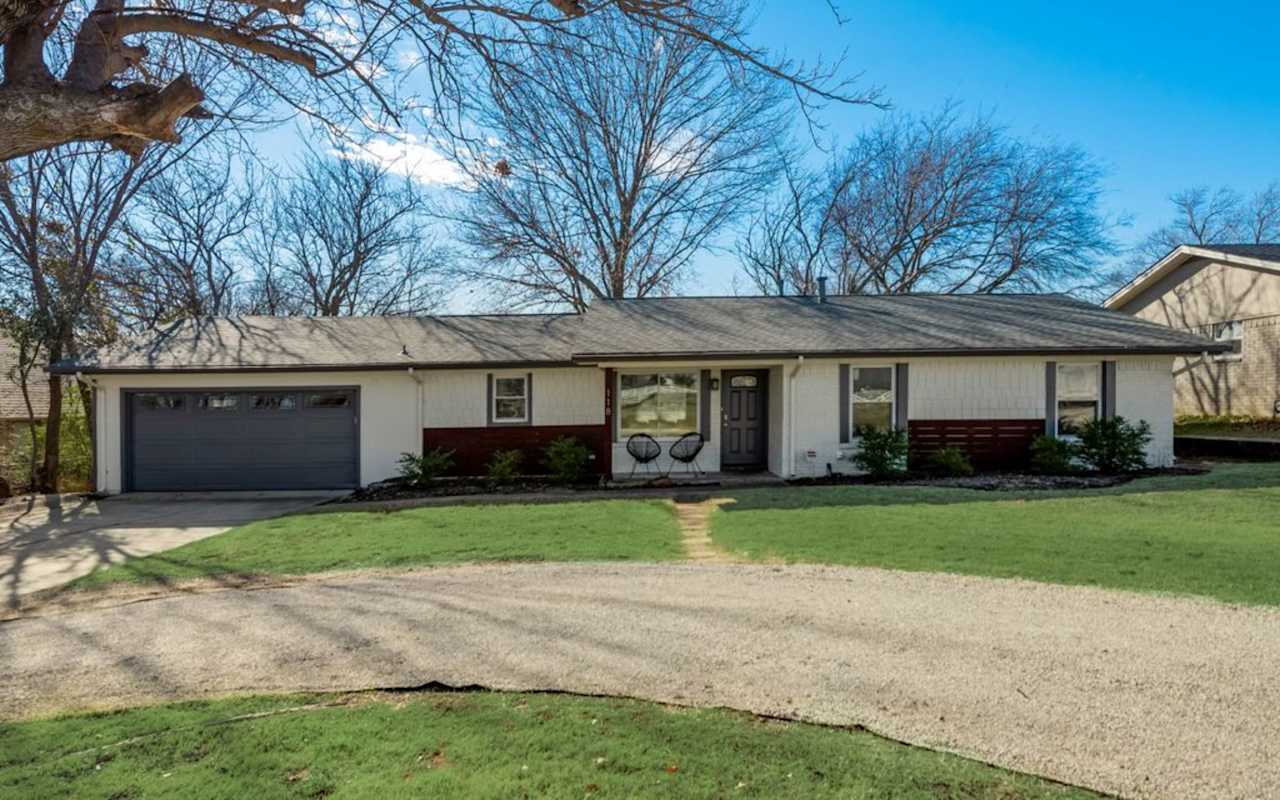
Single-story white house with an attached garage, two chairs by the entry, and a broad front lawn.
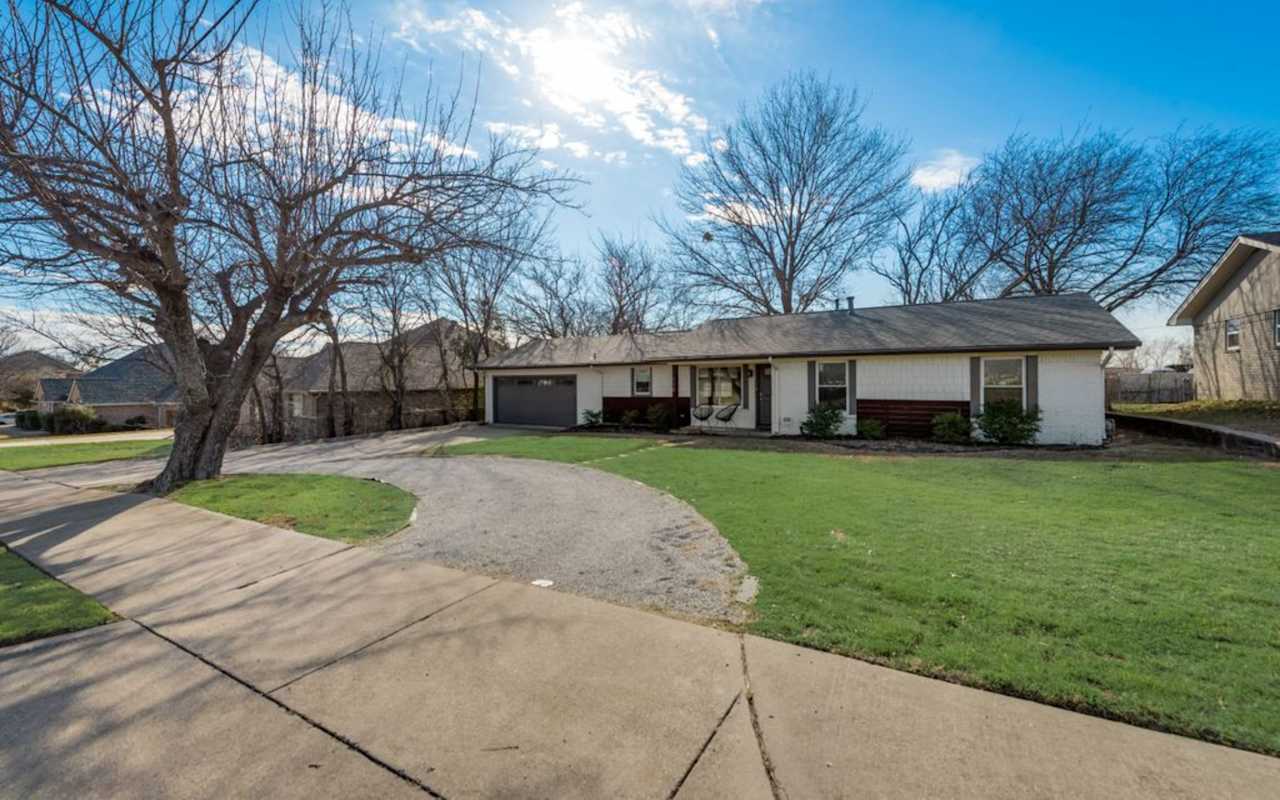
Single-story ranch house with a dark garage, curved driveway, green lawn, and large leafless tree.
Single-story ranch house with an attached garage, red lower siding, and a long driveway.
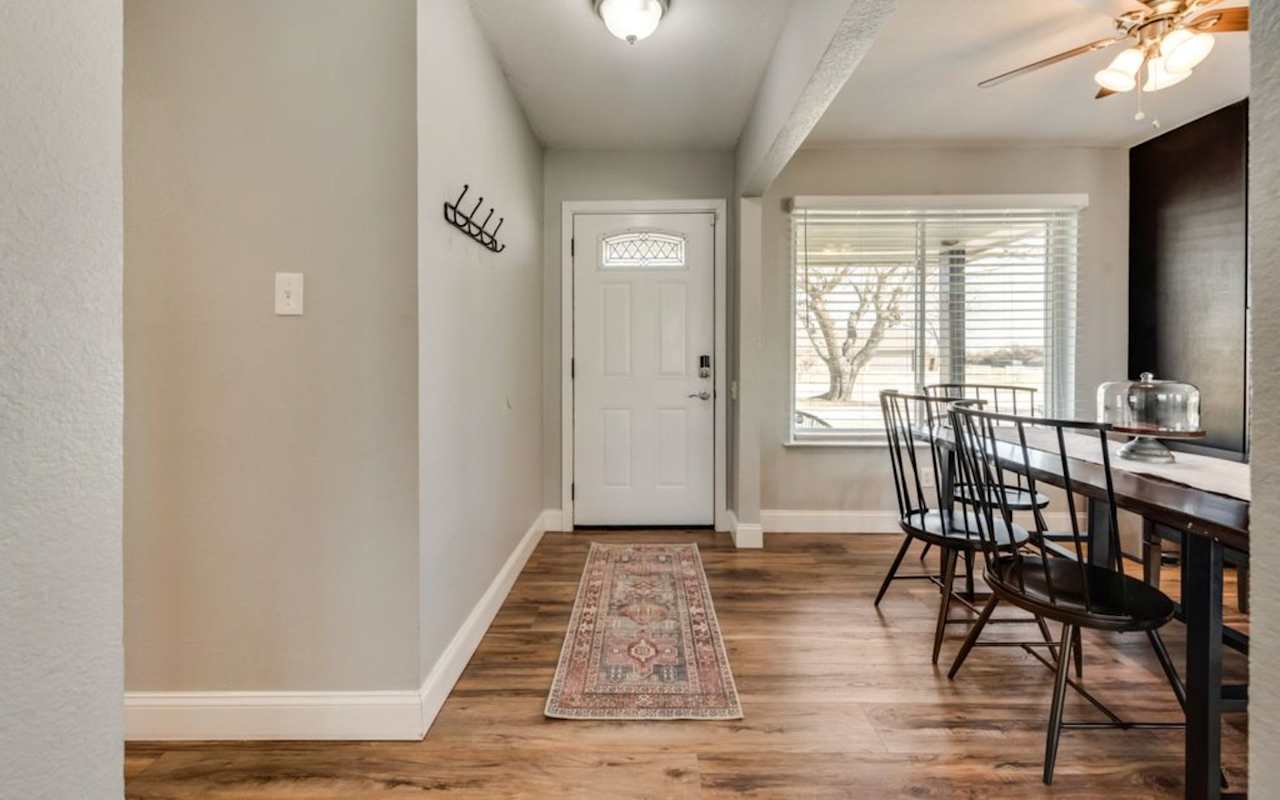
Entryway with a white front door, patterned runner, wood floors, and dining table by a large window.
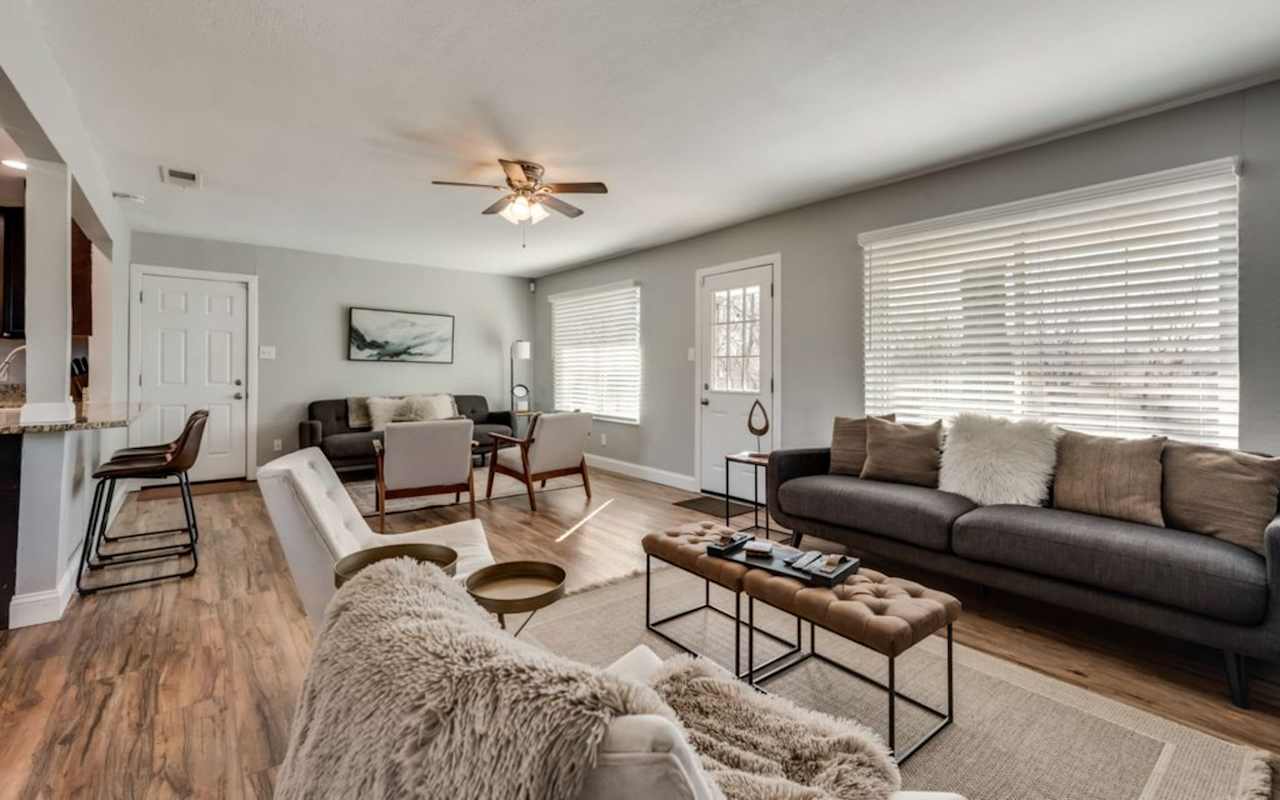
Furnished living room with gray sofas, white chairs, wood flooring, and broad windows with blinds.
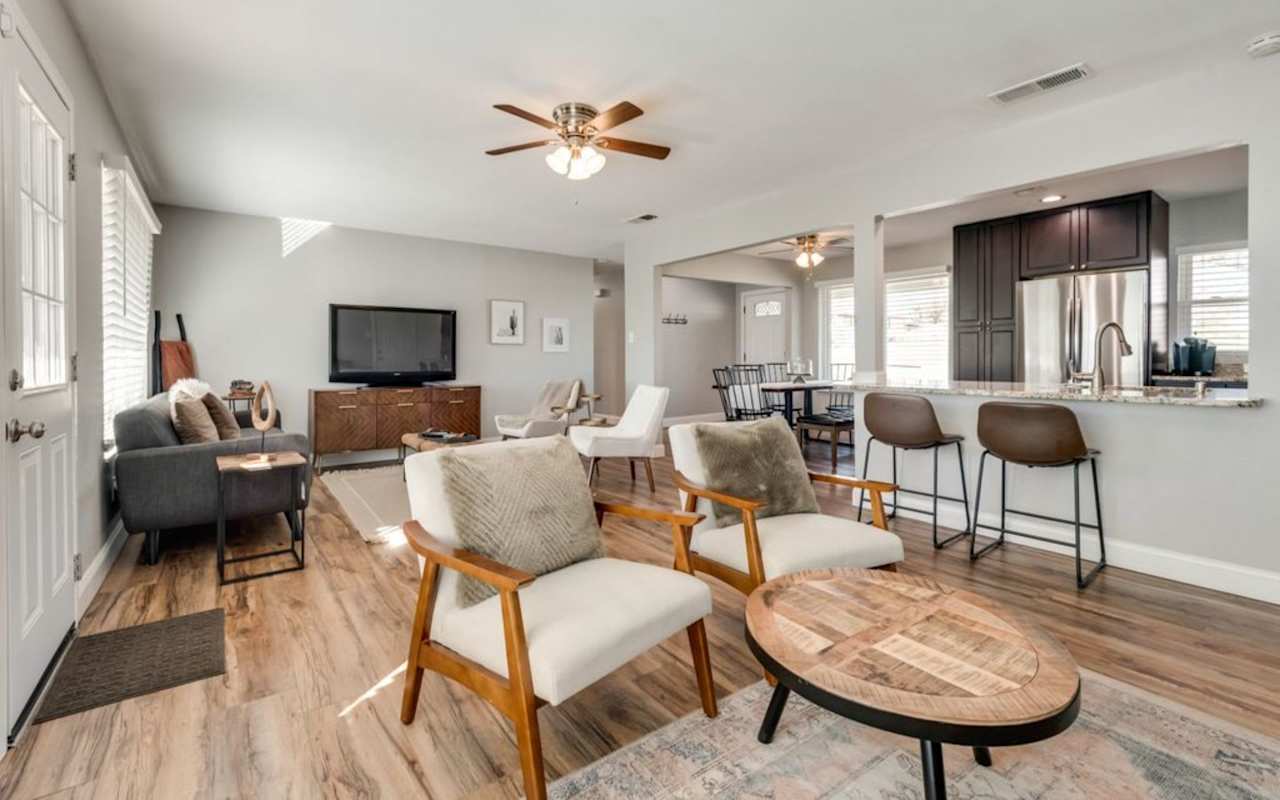
Living room with wood floors, gray walls, a ceiling fan, and seating around a round coffee table.
Open-plan living room with wood-framed armchairs, a round coffee table, and kitchen island.
Dining room with a long wood table, black metal chairs, and a tufted bench beside a large window.
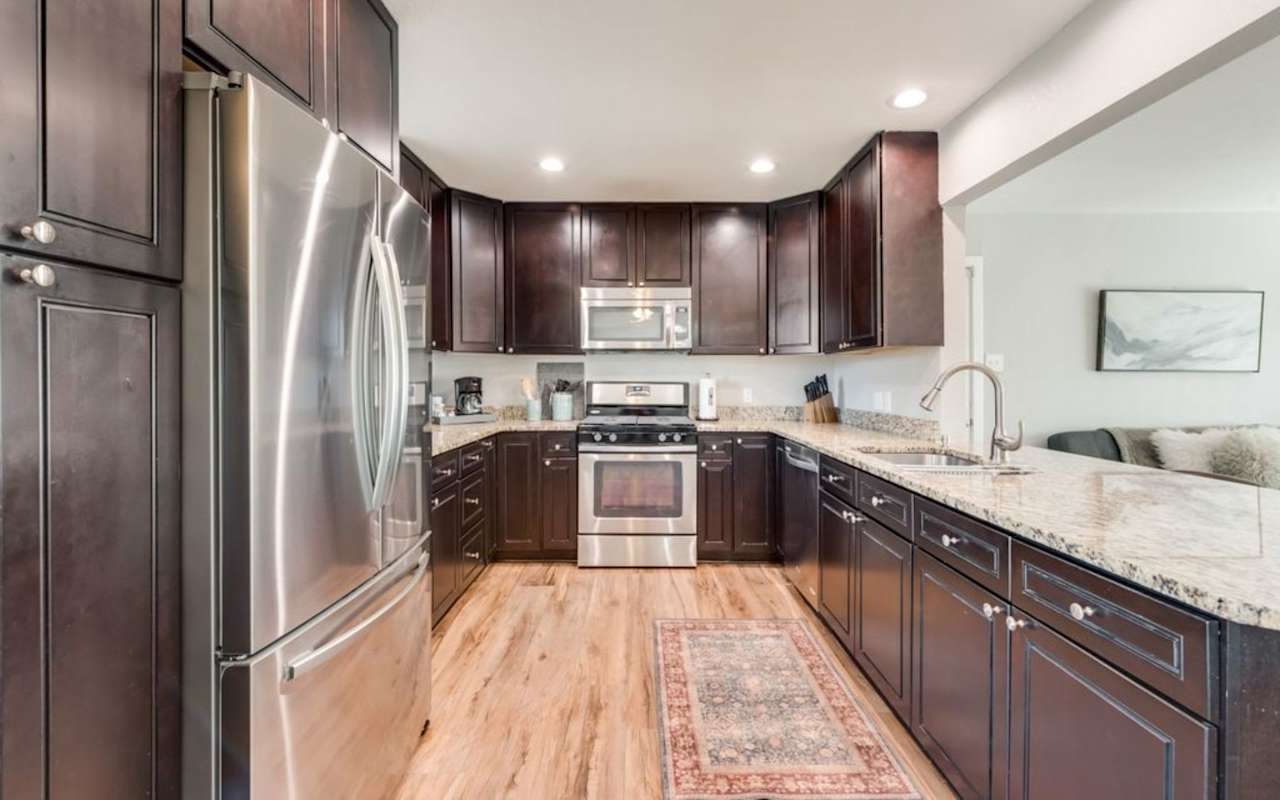
Open kitchen with dark wood cabinets, granite counters, stainless steel appliances, and a breakfast bar.
Modern kitchen with dark wood cabinetry, stainless steel appliances, and granite countertops.
Open-plan kitchen and dining area with granite counters, dark cabinets, and a table with black chairs.
Kitchen and dining area with dark cabinets, stainless steel appliances, and a table with bench seating.
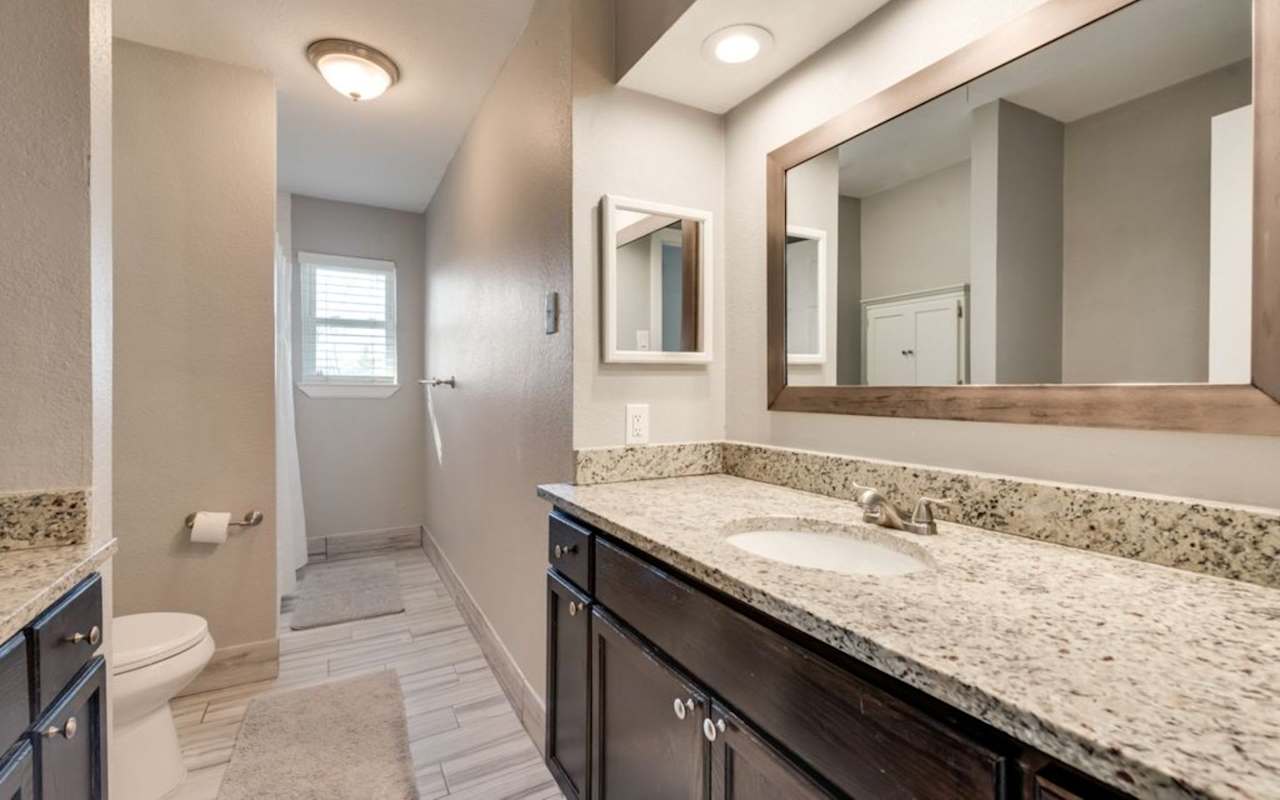
Bathroom with a long granite vanity, dark wood cabinets, and a large framed mirror.
Bedroom with a white quilted bed, leaning full-length mirror, and adjoining bathroom.
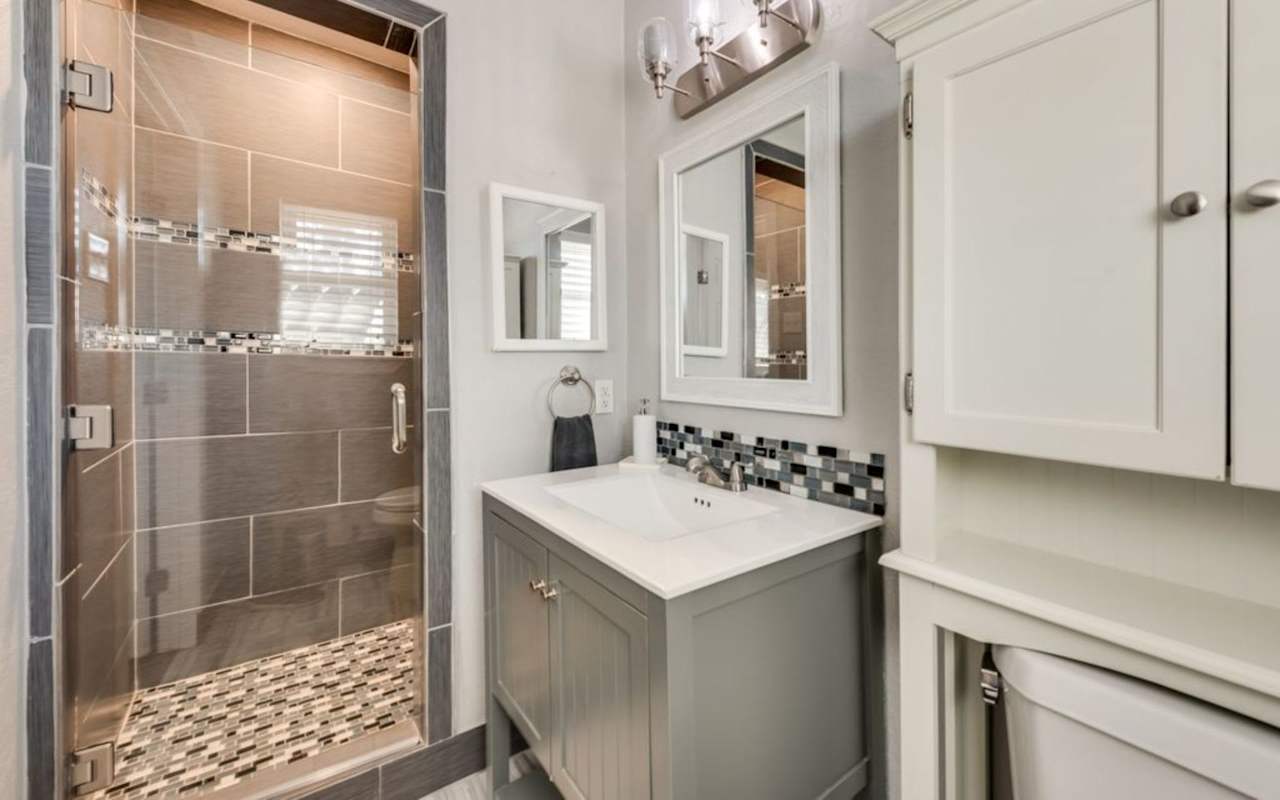
Bathroom with a glass shower, gray vanity, mosaic tile accents, and mirrored cabinets.
Furnished bedroom with a white-covered bed, two windows with blinds, and wood-look flooring.
Bedroom with a large bed beneath a black metal loft bunk and wood-look flooring.
Backyard patio with metal seating, a barbecue grill, and a curved gravel path through the lawn.
Single-story home behind a broad lawn, with mature leafless trees and a stepping-stone path.
Backyard with a broad lawn, mature leafless trees, and a paved patio with outdoor seating.

Start Your Rental Property Search

Browse Properties

Work With Jessie

Jessie Richardson, an experienced real estate agent from Keller, TX, delivers proven results with expertise in high-demand situations. Her local market knowledge, effective communication, and skilled negotiation make her the ideal partner for a stress-free and successful real estate experience. Contact her today!