1225 Realoaks Drive
1225 Realoaks Drive
1225 Realoaks Drive
1225 Realoaks Drive
1225 Realoaks Drive
1225 Realoaks Drive
1225 Realoaks Drive
1225 Realoaks Drive
1225 Realoaks Drive
1225 Realoaks Drive
1225 Realoaks Drive
1225 Realoaks Drive
1225 Realoaks Drive
1225 Realoaks Drive
1225 Realoaks Drive
1225 Realoaks Drive
1225 Realoaks Drive
1225 Realoaks Drive
1225 Realoaks Drive
1225 Realoaks Drive
1225 Realoaks Drive
1225 Realoaks Drive
1225 Realoaks Drive
1225 Realoaks Drive
1225 Realoaks Drive
1225 Realoaks Drive
VIEW PHOTOS
Price Upon Request

1225 Realoaks Drive

4 Beds 2 Baths 2,046 Sq.Ft. 5,488.56 Sq.Ft.

Description

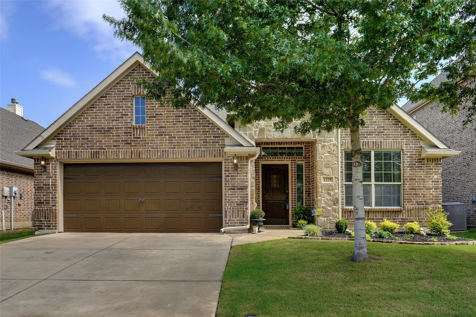
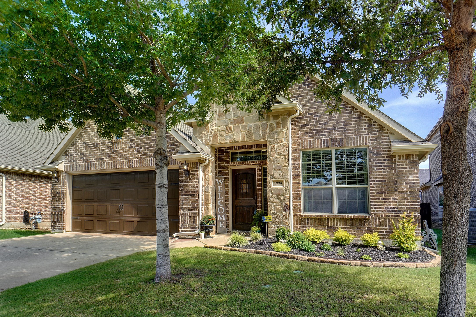
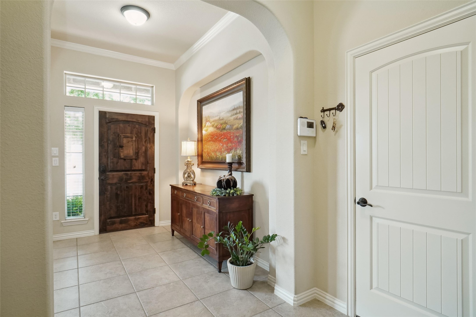
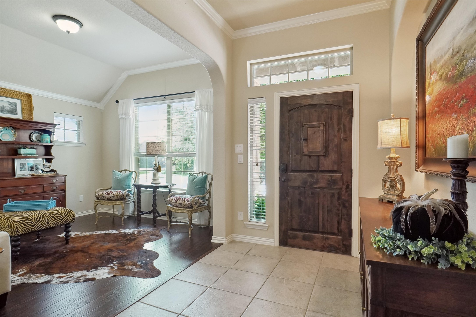
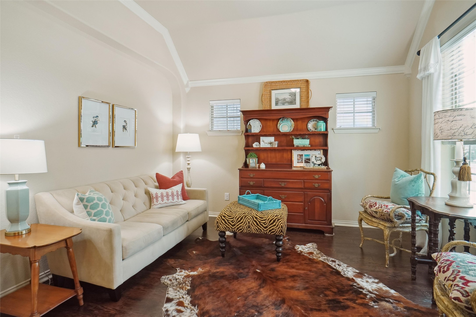
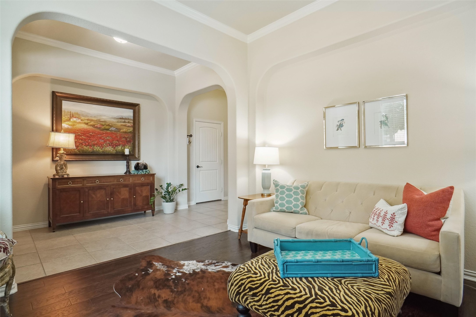
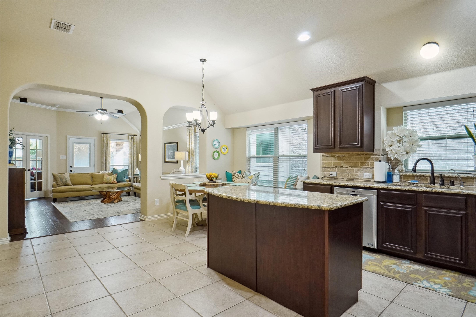
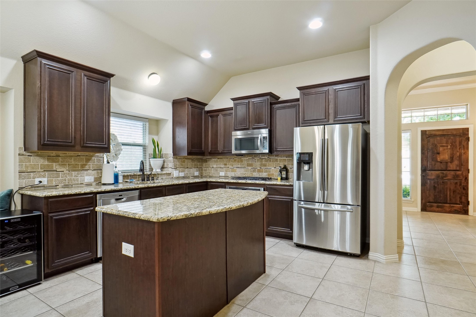
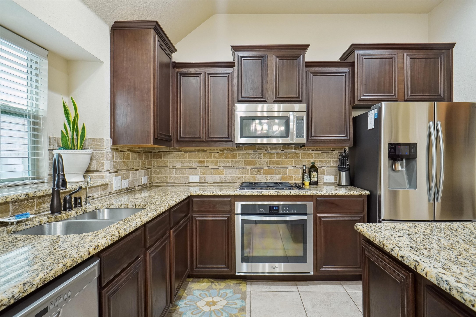
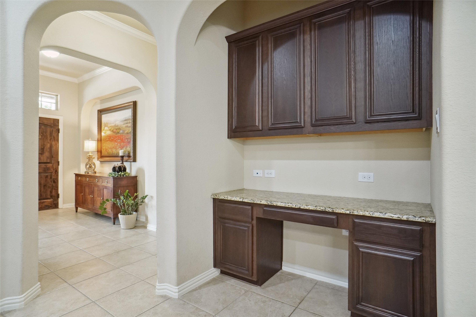
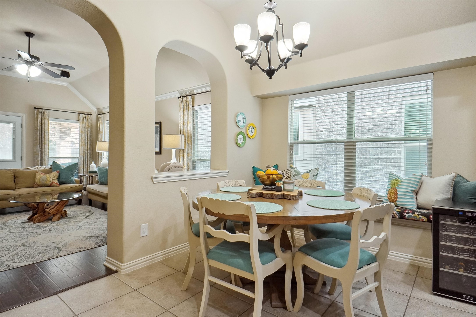
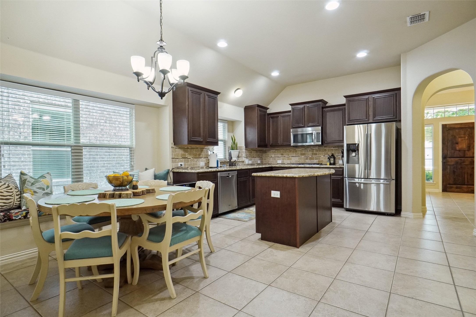
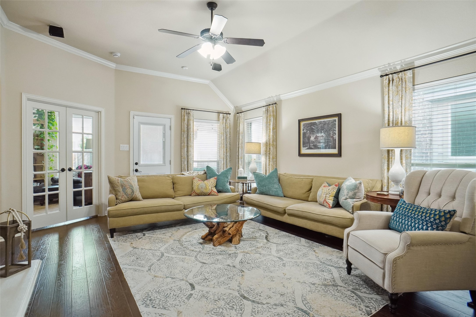
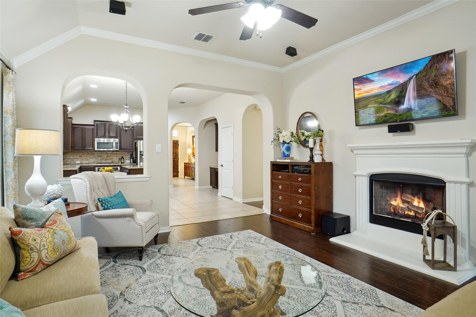
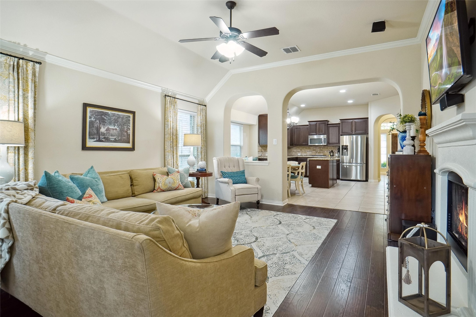
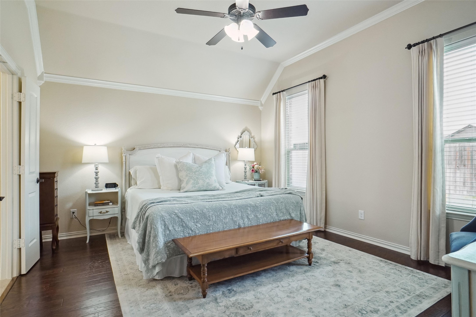
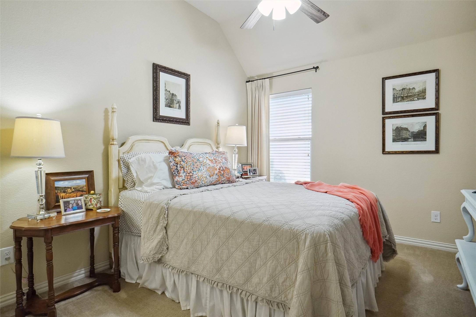
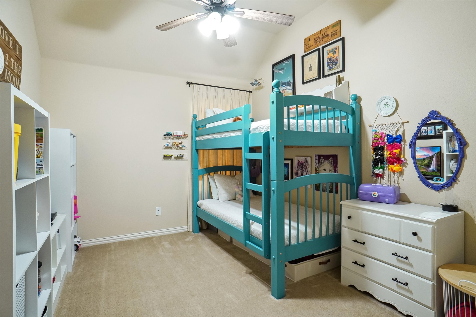
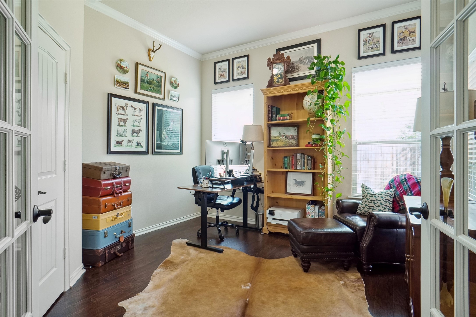
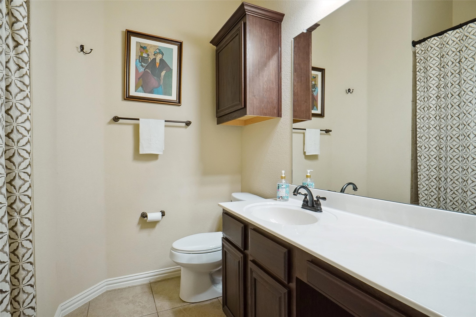
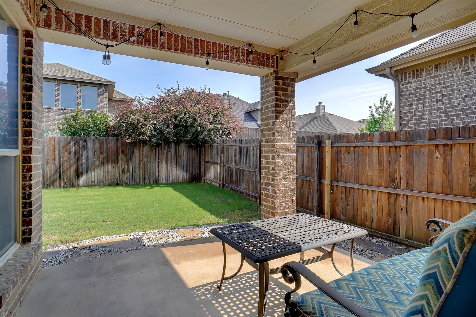
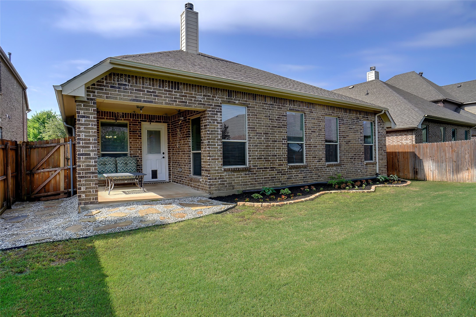
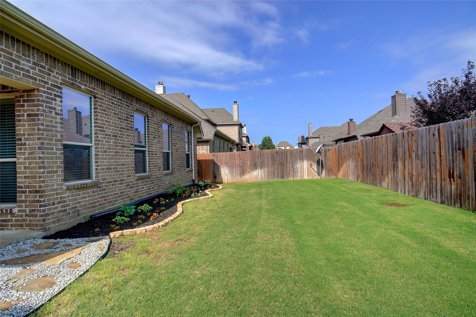
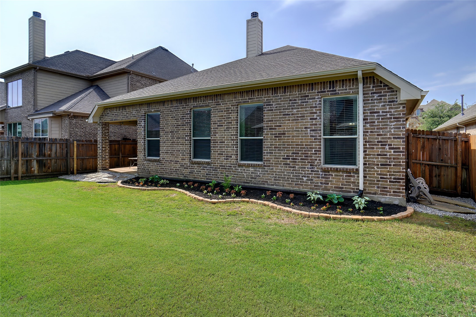
Gorgeous single-story home in Ridgeview Estates. This home is in excellent condition. It has two flex rooms. The front room can be a second living area or dining room. The 4th bedroom works well as an office or nursery. The kitchen has beautiful cabinets, granite counter tops and stainless-steel appliances. There is a desk in the kitchen that works well as a workstation or a butler's pantry. The kitchen has an open and spacious feel. The family room has laminate flooring with a fireplace and surround sound speakers. There are four bedrooms and two full bathrooms. The backyard has a small covered patio and a large open, fully fenced area. The neighborhood has a community pool.

Share Property

Location

1225 Realoaks Drive, Fort Worth, TX 76131

Status

Sold

Date Sold

June 18, 2024
Jessie Richardson

Jessie Richardson

TITLE

REALTOR®

Property Amenities

Interior
Laundry room Washer Hookup, Electric Dryer Hookup, Laundry in Utility Room
Fireplace Gas Log, Living Room
Appliances Dishwasher, Electric Oven, Gas Cooktop, Disposal, Gas Water Heater, Microwave
Flooring Carpet, Ceramic Tile, Laminate
Total Bedrooms: 4
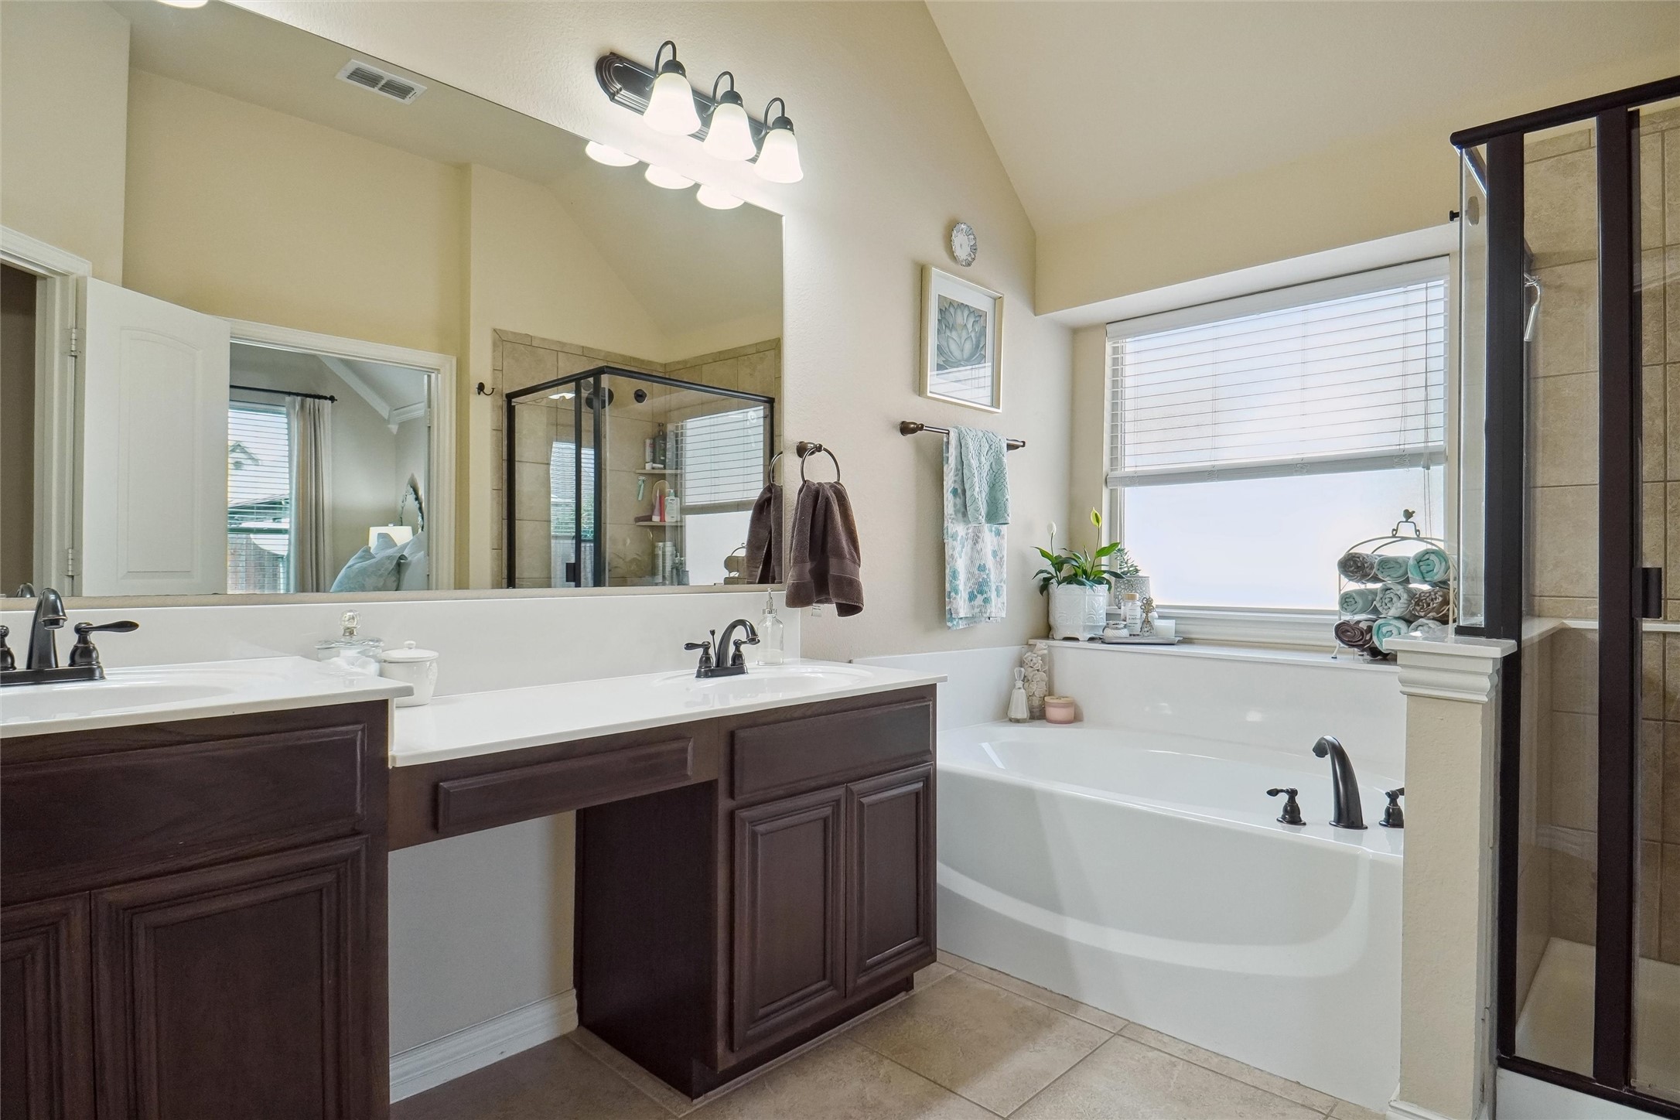
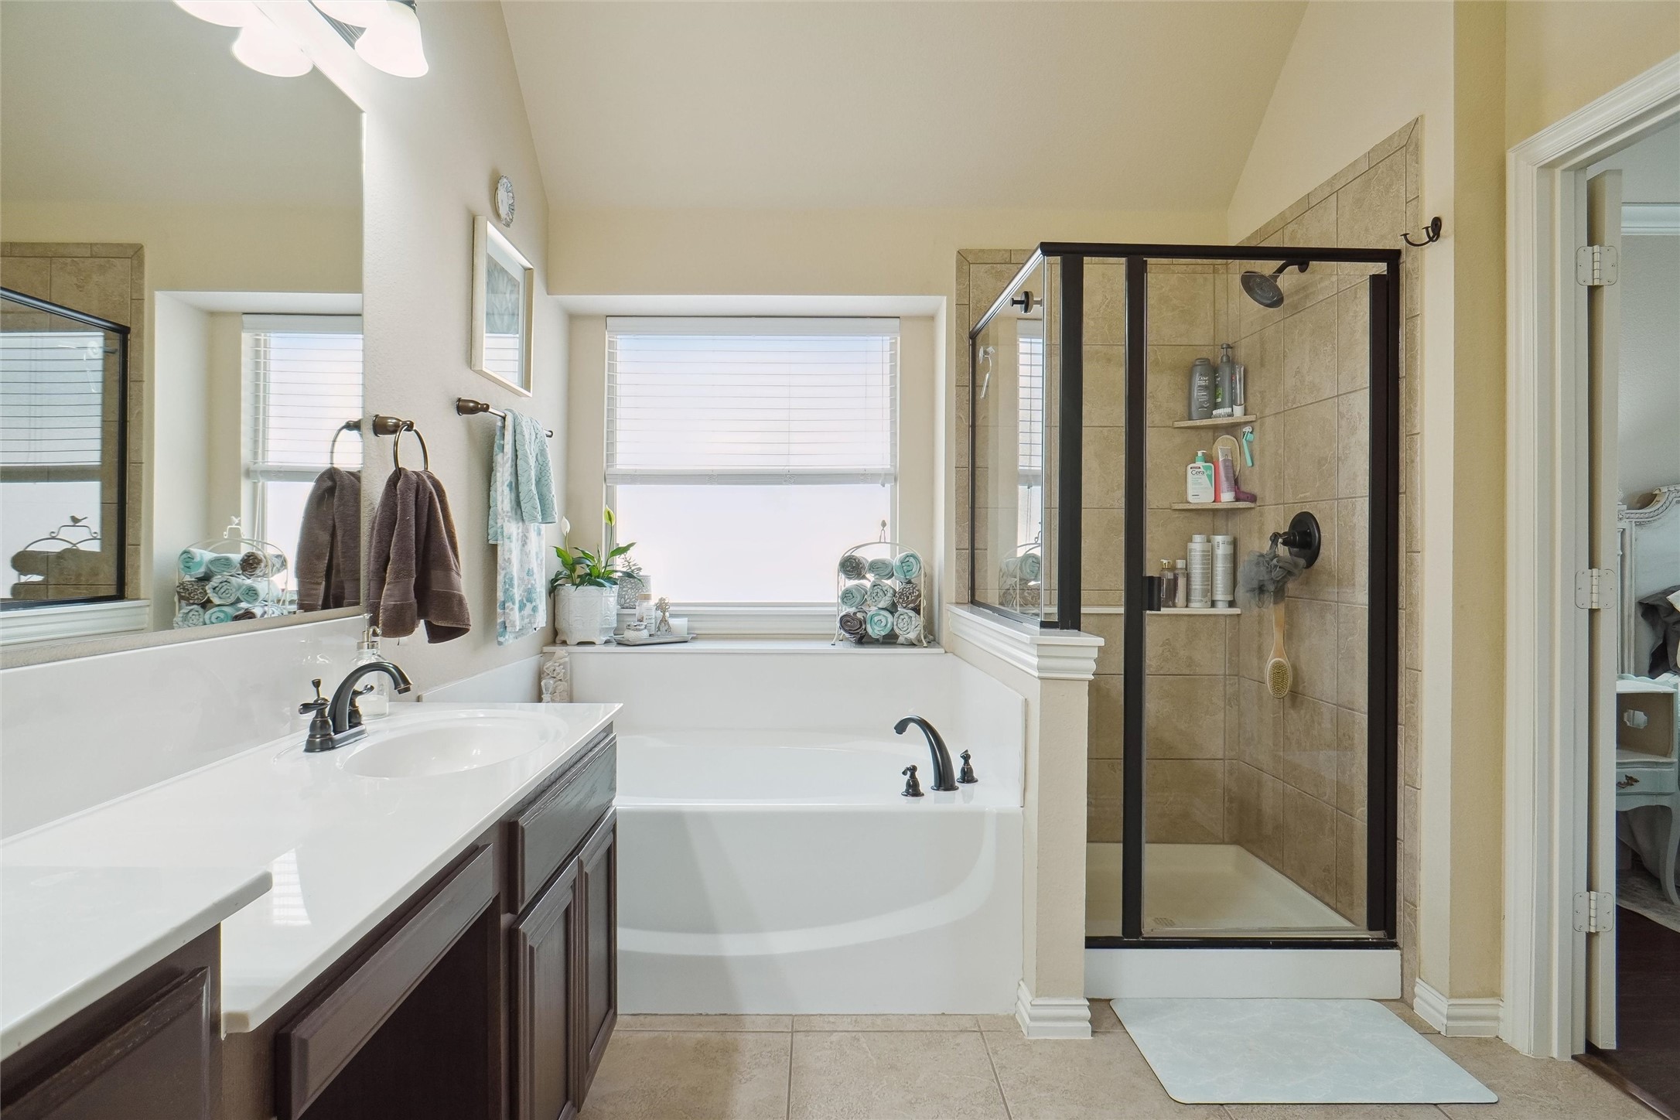
Full Bathrooms: 2
Other Interior Features Decorative/Designer Lighting Fixtures, Granite Counters, High Speed Internet, Kitchen Island, Open Floorplan, Pantry, Cable TV, Walk-In Closet(s)
Area & Lot
Lot Area 5,488.56 Sq.Ft.
Living area 2,046 Sq.Ft.
MLS® ID 20603272
Year Built 2014
School District Eagle MT-Saginaw ISD
High School Saginaw
Middle School Prairie Vista
Elementary School Comanche Springs
Architecture Styles Ranch, Detached
Type Residential
Status Sold
Exterior
Stories 1
Pool None
Air conditioning Central Air, Electric
Heat type Central, Natural Gas
Water Source Public
Garage Space 2.0
Security Features Prewired
Sewer Public Sewer
Parking Garage, Garage Door Opener
Lot Features Interior Lot
Roof Composition
Utilities Sewer Available, Water Available, Cable Available
Finance
Price Upon Request

360 Virtual Tour

Take a tour of this property

Fort Worth

Work With Jessie

Jessie Richardson, an experienced real estate agent from Keller, TX, delivers proven results with expertise in high-demand situations. Her local market knowledge, effective communication, and skilled negotiation make her the ideal partner for a stress-free and successful real estate experience. Contact her today!