Leave a Message

Thank you for your message. We will be in touch with you shortly.

4301 Carnation Lane
4301 Carnation Lane
4301 Carnation Lane
4301 Carnation Lane
4301 Carnation Lane
4301 Carnation Lane
4301 Carnation Lane
4301 Carnation Lane
4301 Carnation Lane
4301 Carnation Lane
4301 Carnation Lane
4301 Carnation Lane
4301 Carnation Lane
4301 Carnation Lane
4301 Carnation Lane
4301 Carnation Lane
4301 Carnation Lane
4301 Carnation Lane
4301 Carnation Lane
4301 Carnation Lane
4301 Carnation Lane
4301 Carnation Lane
4301 Carnation Lane
4301 Carnation Lane
4301 Carnation Lane
4301 Carnation Lane
4301 Carnation Lane
4301 Carnation Lane
4301 Carnation Lane
4301 Carnation Lane
4301 Carnation Lane
4301 Carnation Lane
4301 Carnation Lane
4301 Carnation Lane
4301 Carnation Lane
4301 Carnation Lane
4301 Carnation Lane
4301 Carnation Lane
4301 Carnation Lane
4301 Carnation Lane
VIEW PHOTOS
Price Upon Request

4301 Carnation Lane

4 Beds 3 Baths 3,262 Sq.Ft. 7,797.24 Sq.Ft.

Description

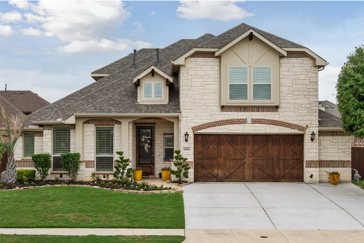
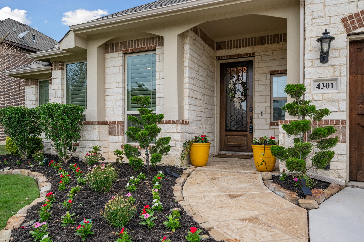
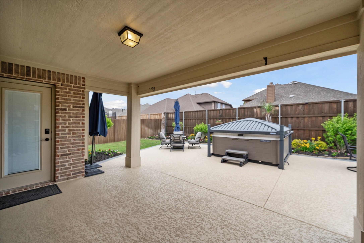
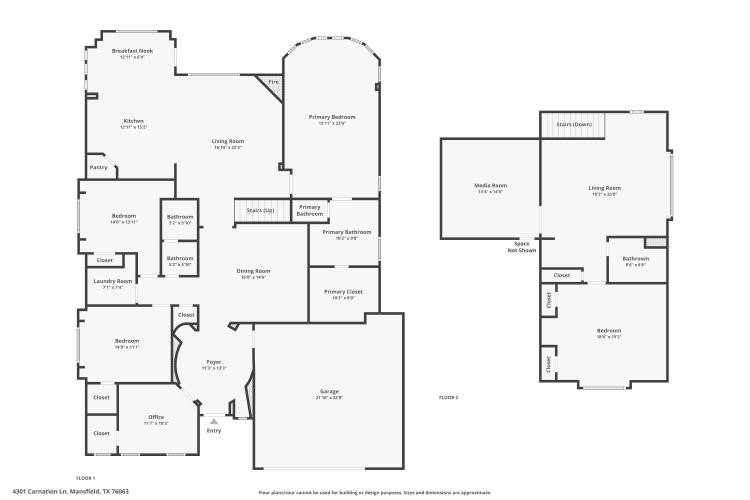
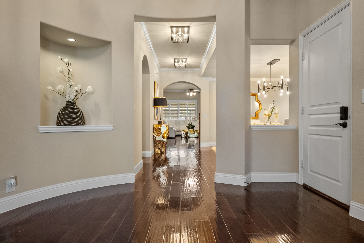
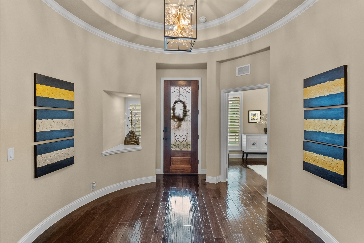
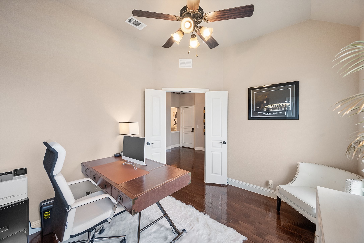
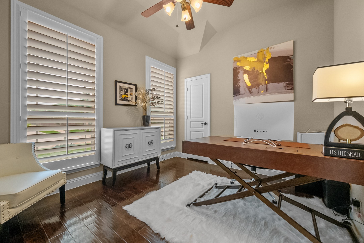
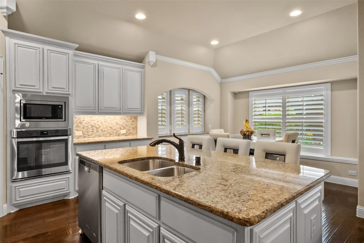
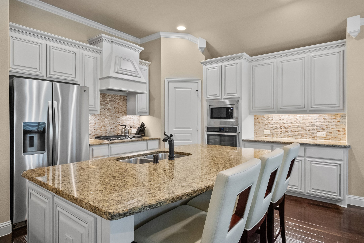
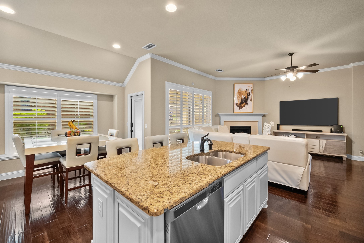
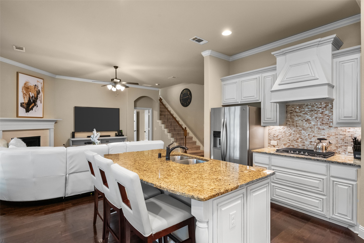
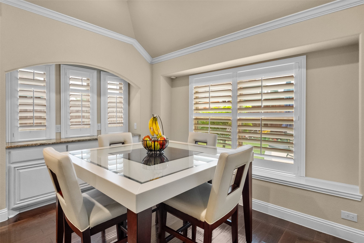
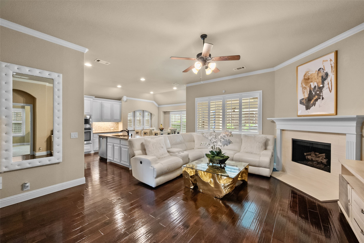
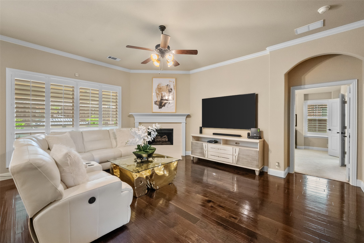
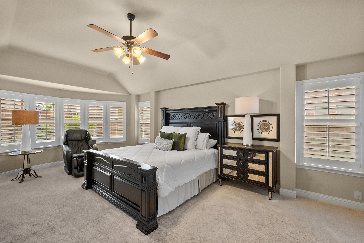
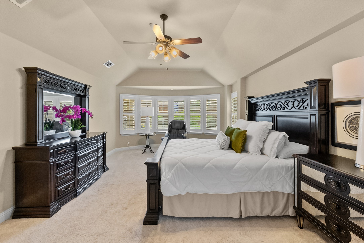
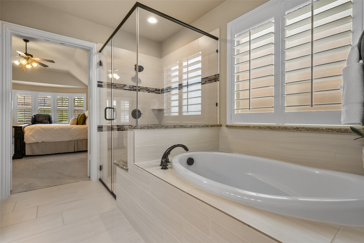
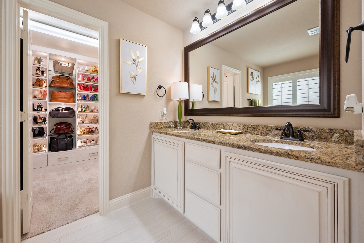
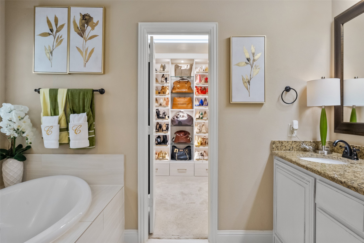
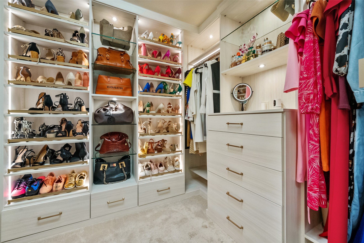
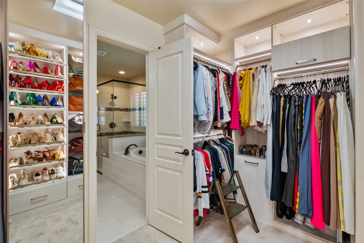
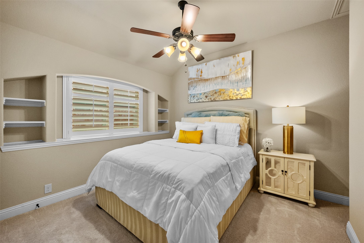
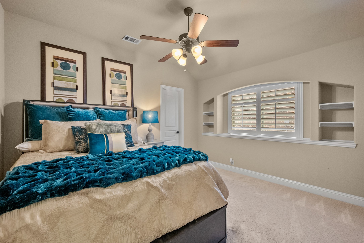
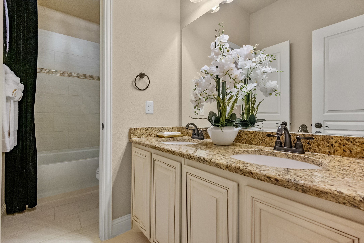
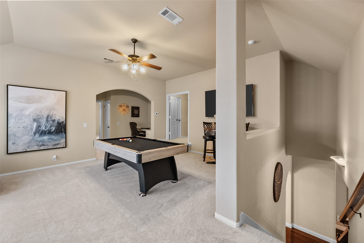
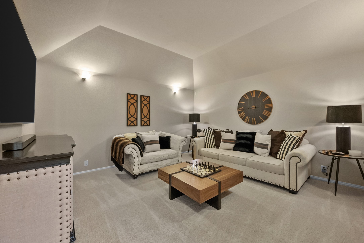
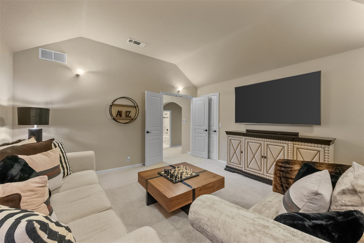
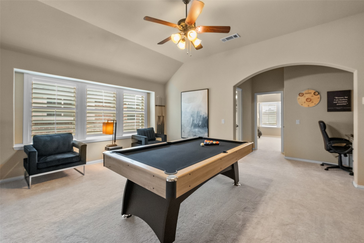
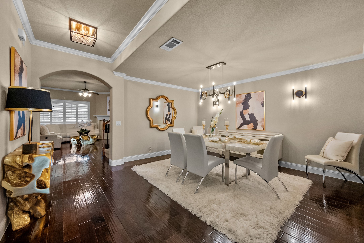
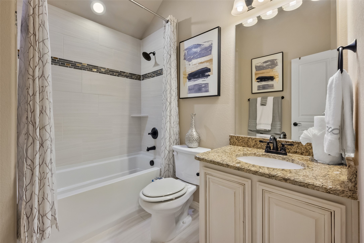
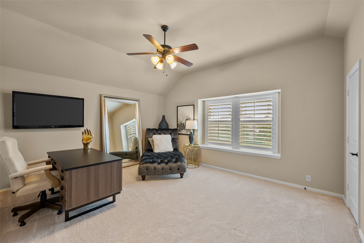
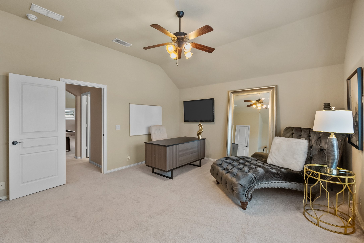
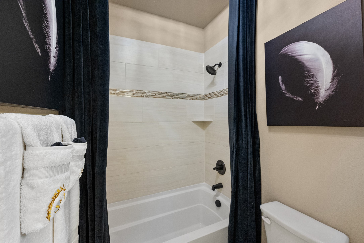
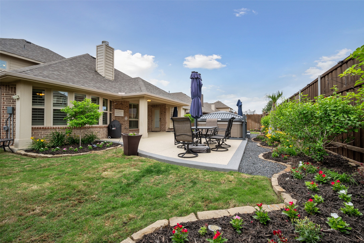
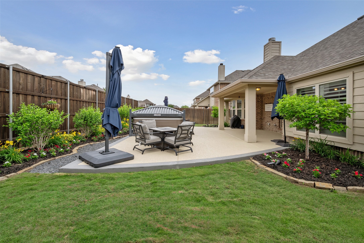
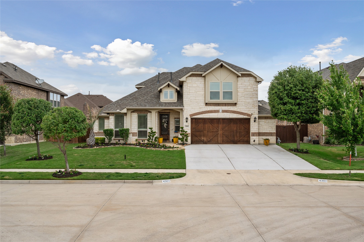
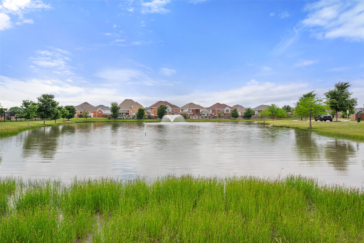
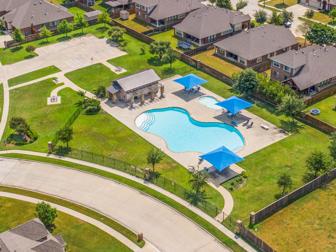
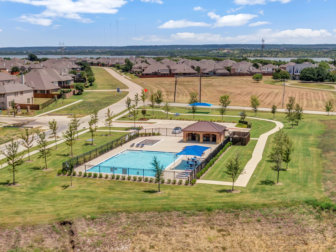
Highly upgraded Garden Heights home in sought after Mansfield ISD. From the moment you drive up you'll see the beautiful landscape creating tremendous curb appeal. Gorgeous dramatic entry. Custom lighting, hardwood flooring and shutters throughout. You'll know you've seen the one that beats all others as you walk through this model quality home, featuring a dedicated office, formal dining area, upgraded kitchen with built in oven, gas cooktop, and granite counter tops. The expansive primary bedroom with wall of windows exudes luxury. You'll be blown away by the custom closet & lighting. 3 bedrooms are conveniently downstairs but upstairs is where the fun begins. Game room, media room and huge bedroom with a full bathroom complete the upstairs. Venture to the backyard and enjoy the extended patio with cool touch surface & beautiful custom landscape with full Zoysia sod and palm trees. Oversized 2 car garage with epoxy floor. New roof in 2024. 2 community pools, walking trails and pond.

Share Property

Location

4301 Carnation Lane, Mansfield, TX 76063

Status

Sold

Date Sold

July 8, 2024
Jessie Richardson

Jessie Richardson

TITLE

REALTOR®

Property Amenities

Interior
Laundry room Washer Hookup, Electric Dryer Hookup, Laundry in Utility Room
Fireplace Gas Log, Living Room
Appliances Dishwasher, Electric Oven, Gas Cooktop, Disposal, Gas Water Heater, Microwave, Vented Exhaust Fan
Flooring Carpet, Ceramic Tile, Hardwood
Total Bedrooms: 4
Full Bathrooms: 3
Other Interior Features Built-in Features, Decorative/Designer Lighting Fixtures, Eat-in Kitchen, Granite Counters, High Speed Internet, Kitchen Island, Open Floorplan, Pantry, Cable TV, Walk-In Closet(s)
Area & Lot
Lot Area 7,797.24 Sq.Ft.
Living area 3,262 Sq.Ft.
MLS® ID 20597467
Year Built 2016
School District Mansfield ISD
High School Mansfield Lake Ridge
Middle School Charlene McKinzey
Elementary School Smith
Architecture Styles Traditional, Detached
Type Residential
Status Sold
Exterior
Stories 2
Pool None, Community
Air conditioning Central Air, Ceiling Fan(s), Electric
Heat type Central, Fireplace(s), Natural Gas
Water Source Public
Garage Space 2.0
Security Features Security System Owned, Security System
Sewer Public Sewer
Other Exterior Features Rain Gutters
Parking Epoxy Flooring, Garage Faces Front, Garage, Garage Door Opener, Inside Entrance, Kitchen Level, Side By Side
Lot Features Interior Lot, Landscaped, Subdivision, Sprinkler System
Roof Composition
Utilities Natural Gas Available, Sewer Available, Separate Meters, Water Available, Cable Available
Finance
Price Upon Request

360 Virtual Tour

Take a tour of this property

Work With Jessie

Jessie Richardson, an experienced real estate agent from Keller, TX, delivers proven results with expertise in high-demand situations. Her local market knowledge, effective communication, and skilled negotiation make her the ideal partner for a stress-free and successful real estate experience. Contact her today!